Residential Architecture · Renovation · Visualization
A Residence in Washington, DC
Expanding a Suburban Home
- Role
- Architect · Designer
- Year
- 2024
- Categories
- Architecture · Experience
- Tools
- Revit · Twinmotion · Enscape · Construction Docs
Overview
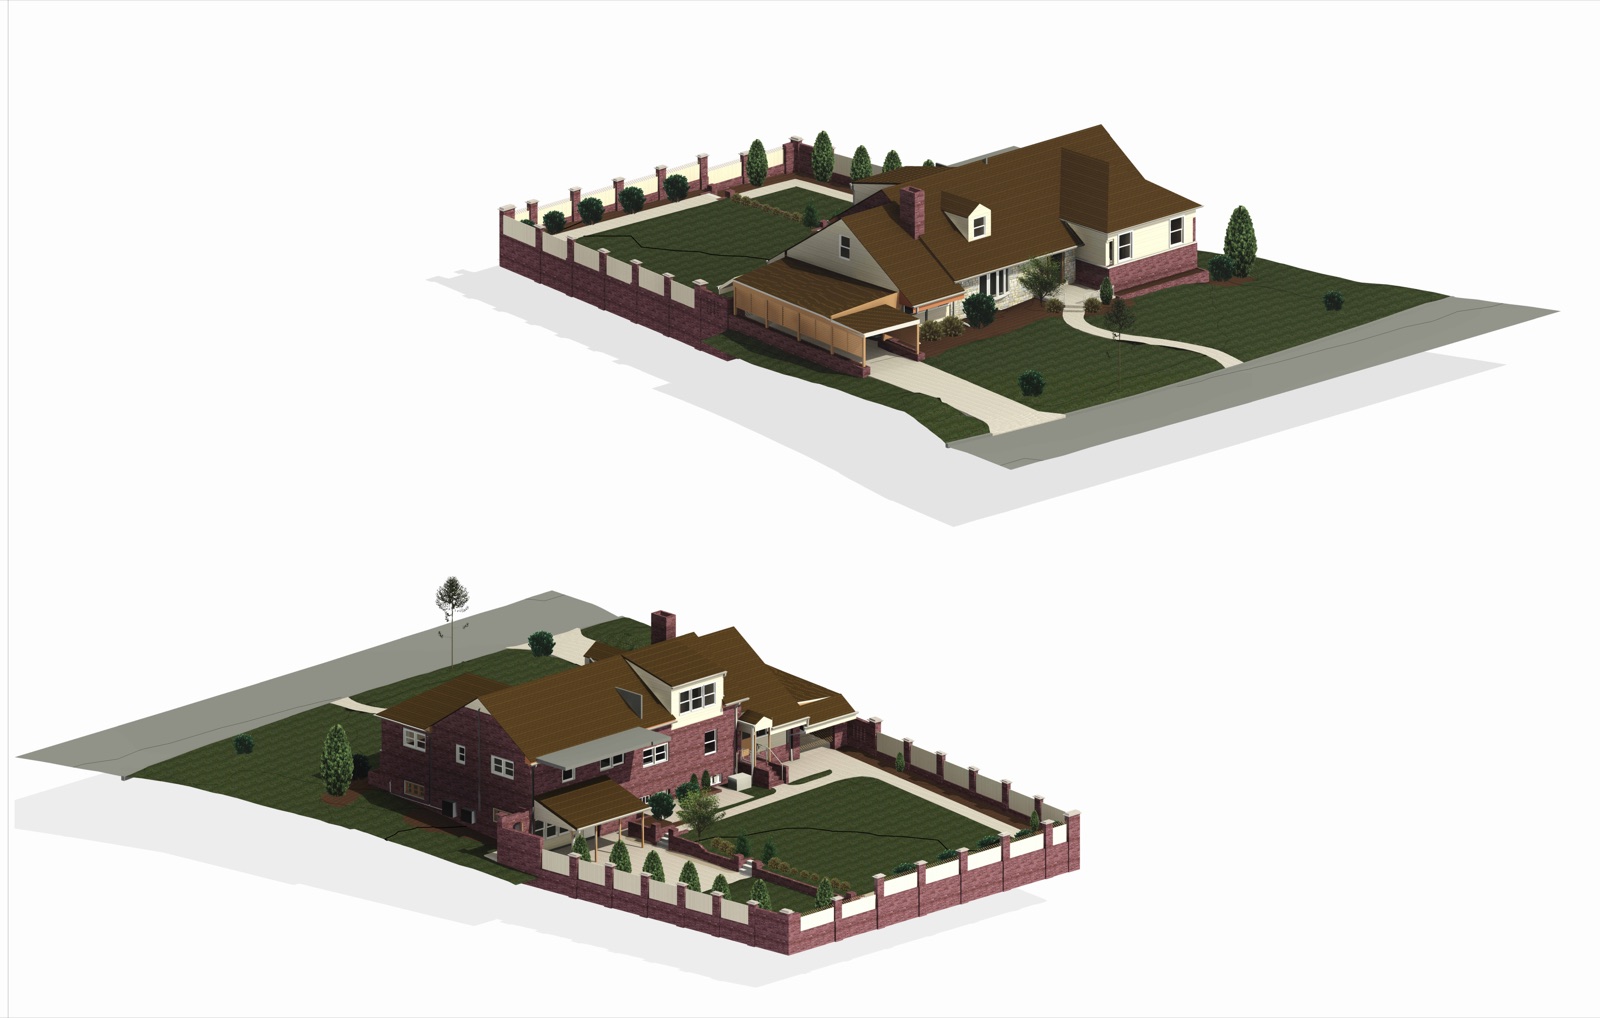
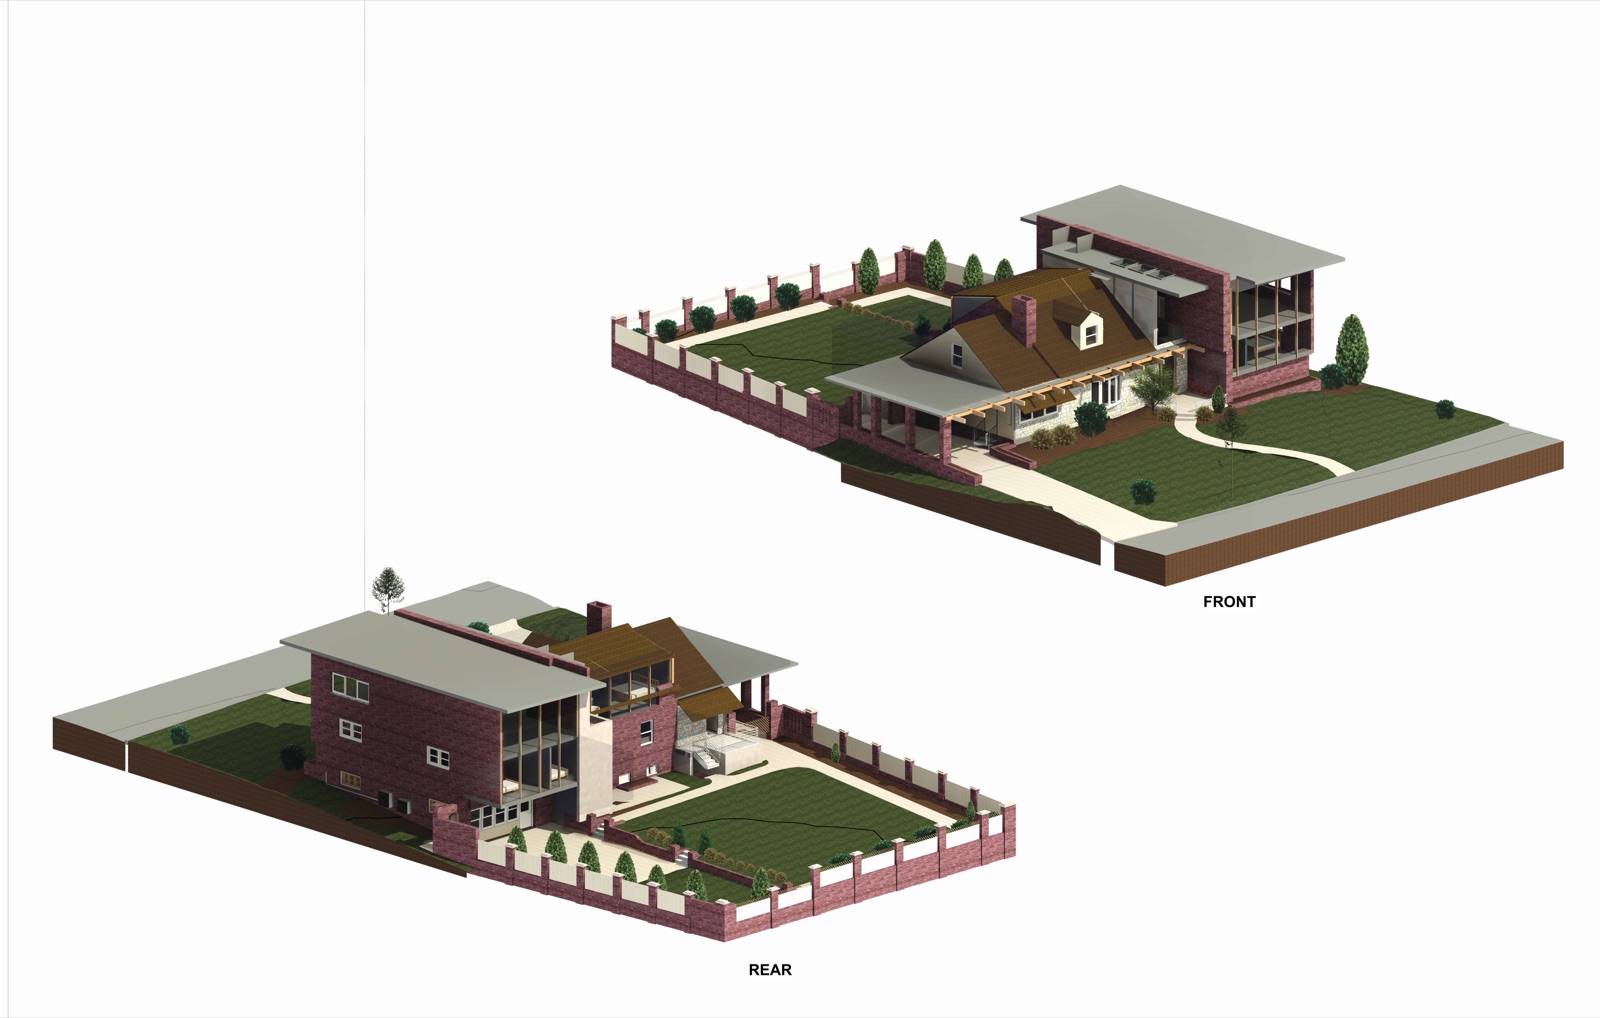
A residential expansion and renovation of a suburban home in Washington, DC — reworking circulation, daylight, and program across levels while respecting the character of the existing house.
The Challenge
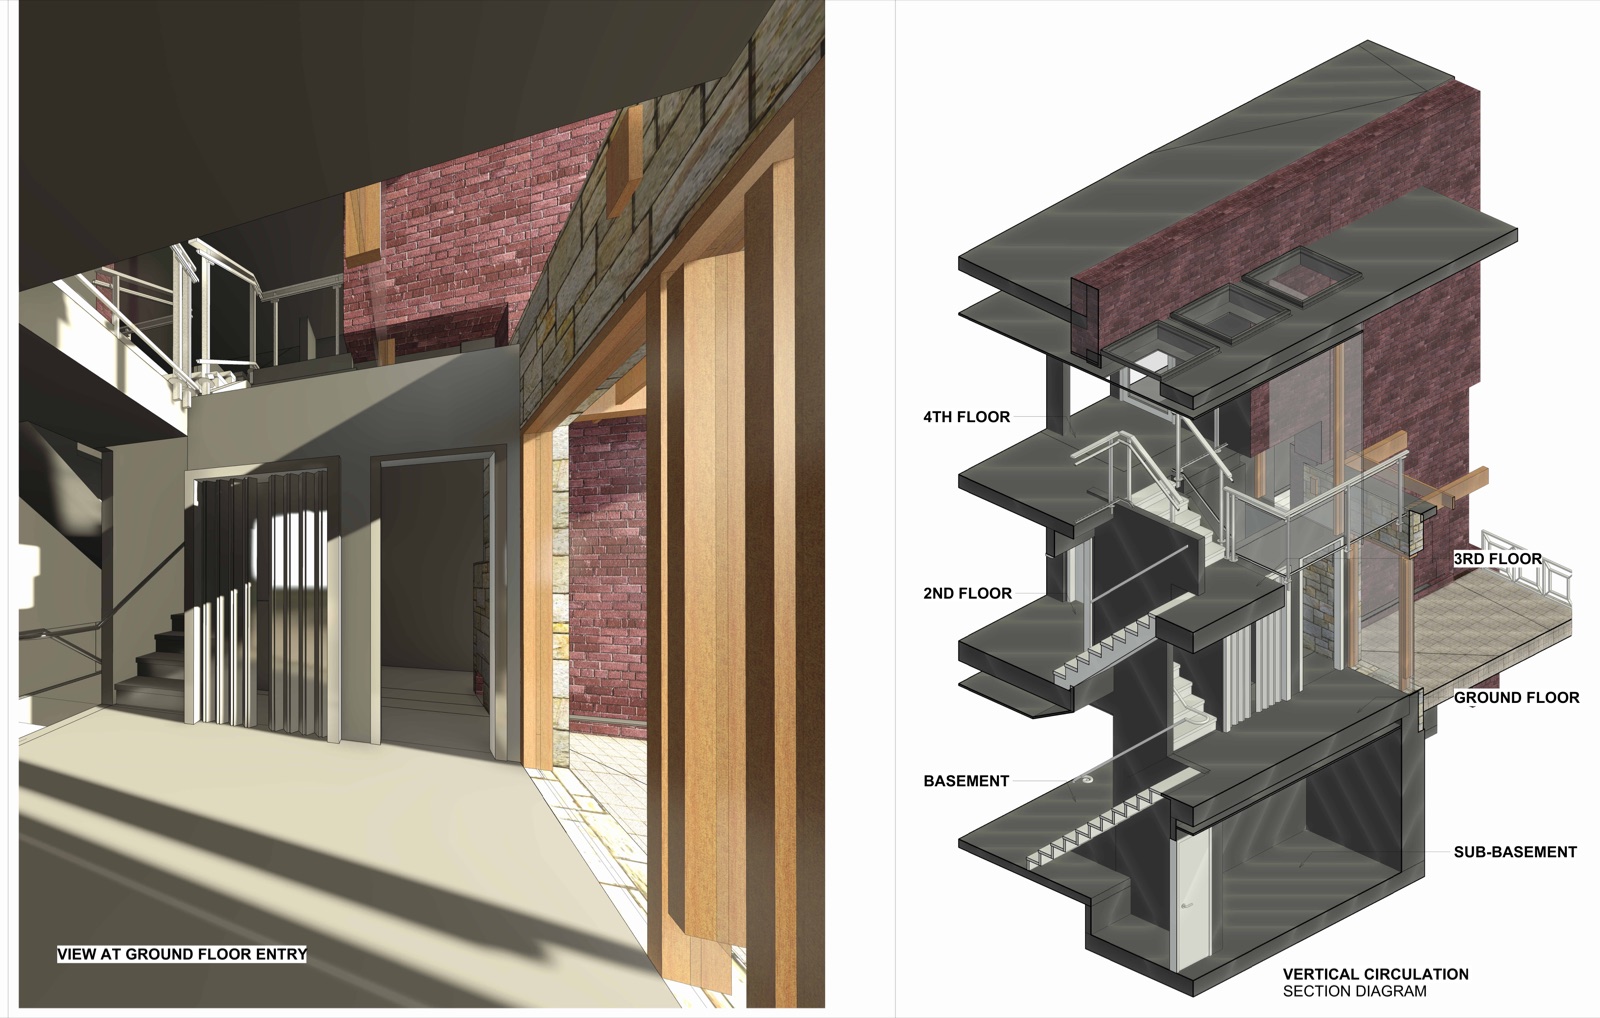
Additions can fight the house they grow from. The work reconciled new space, a reworked stair, and modern performance with the scale and feel of the original home.
Creative Direction
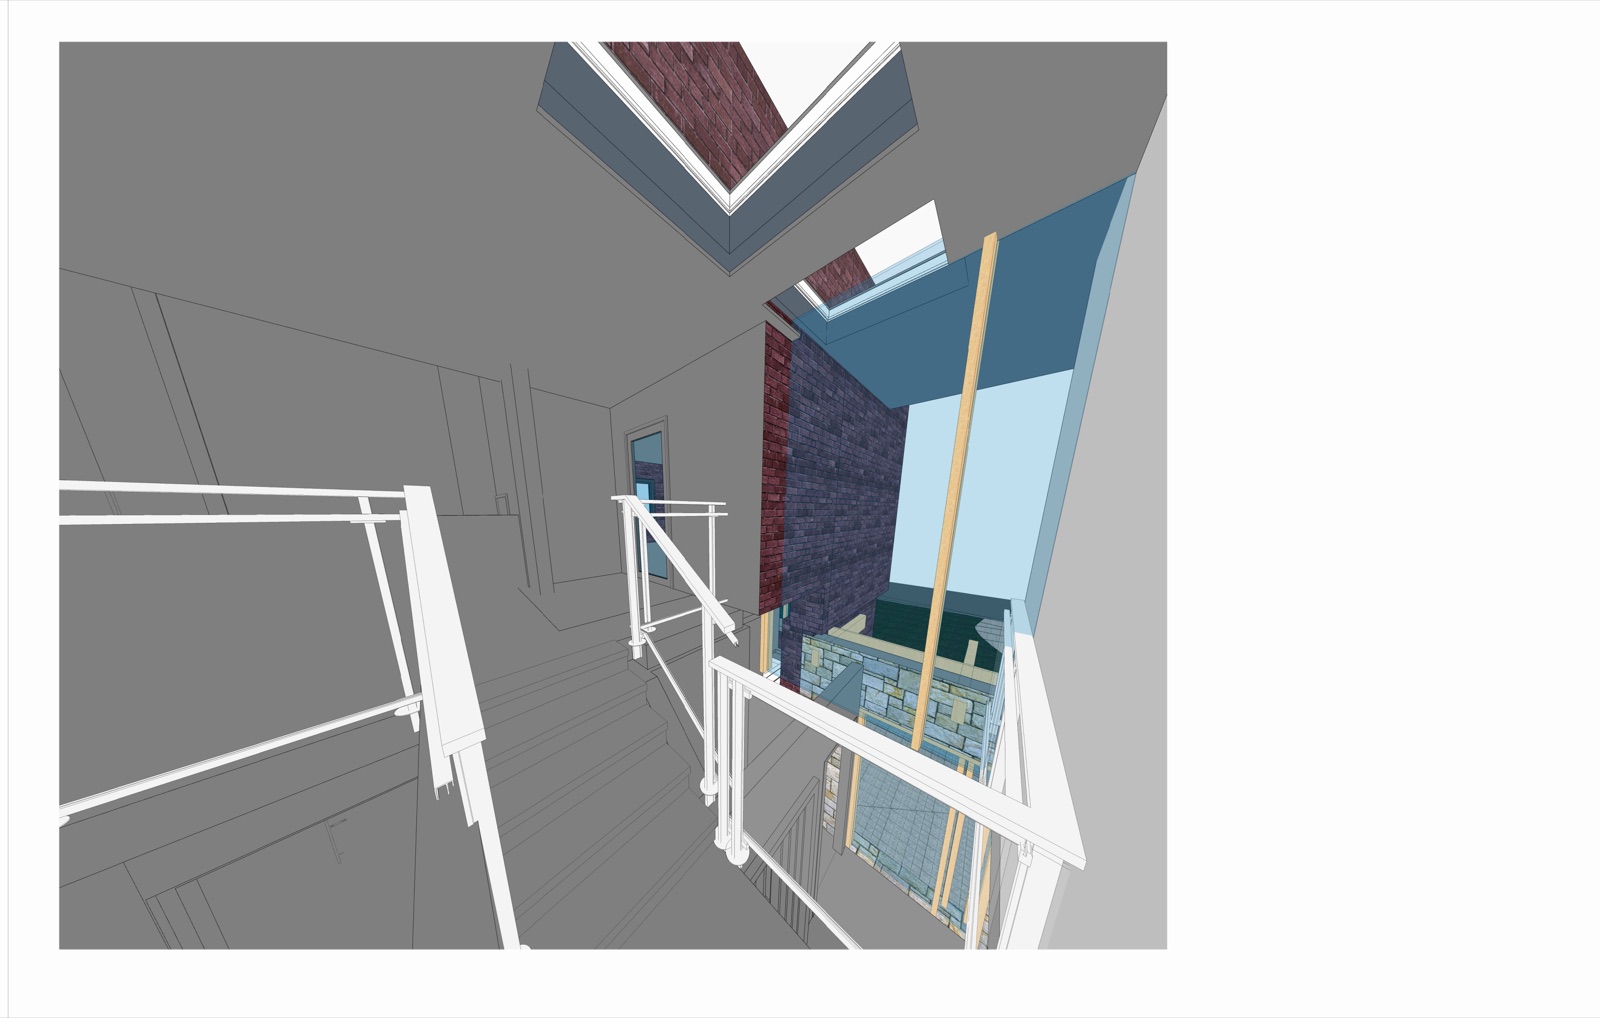
Direction organized the project around vertical movement and light — a section that connects the levels, a stair as the spatial spine, and material continuity between old and new.