Residential Architecture · Interior · Visualization
Attic Expansion
Reclaiming the Roof as Living Space
- Role
- Architect · Designer
- Year
- 2024
- Categories
- Architecture · Experience
- Tools
- Revit · Enscape · Interior Detailing · Construction Docs
Overview
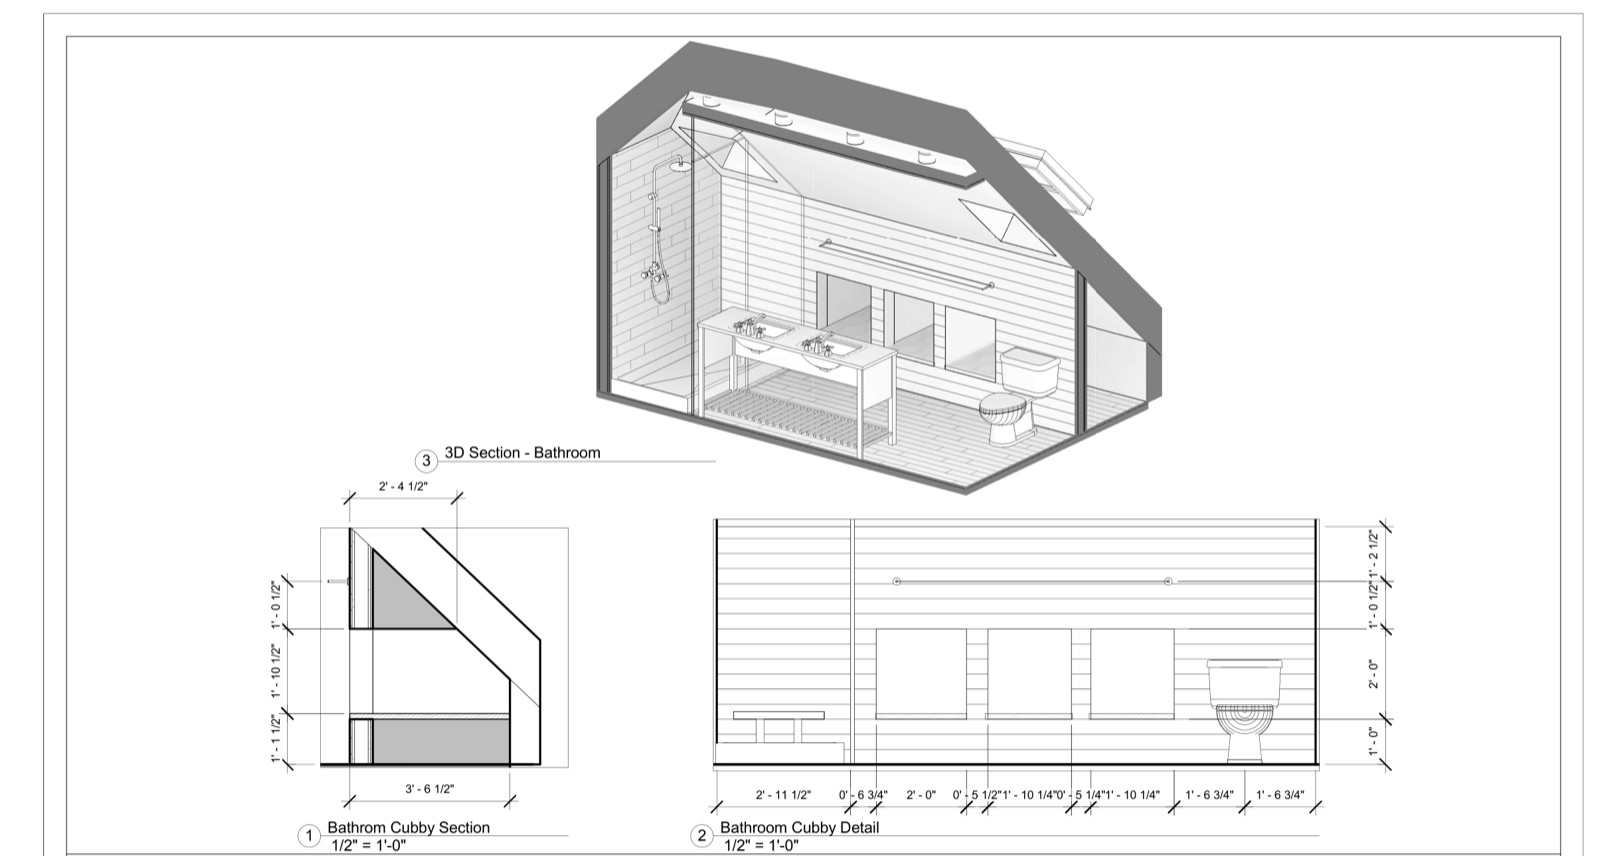
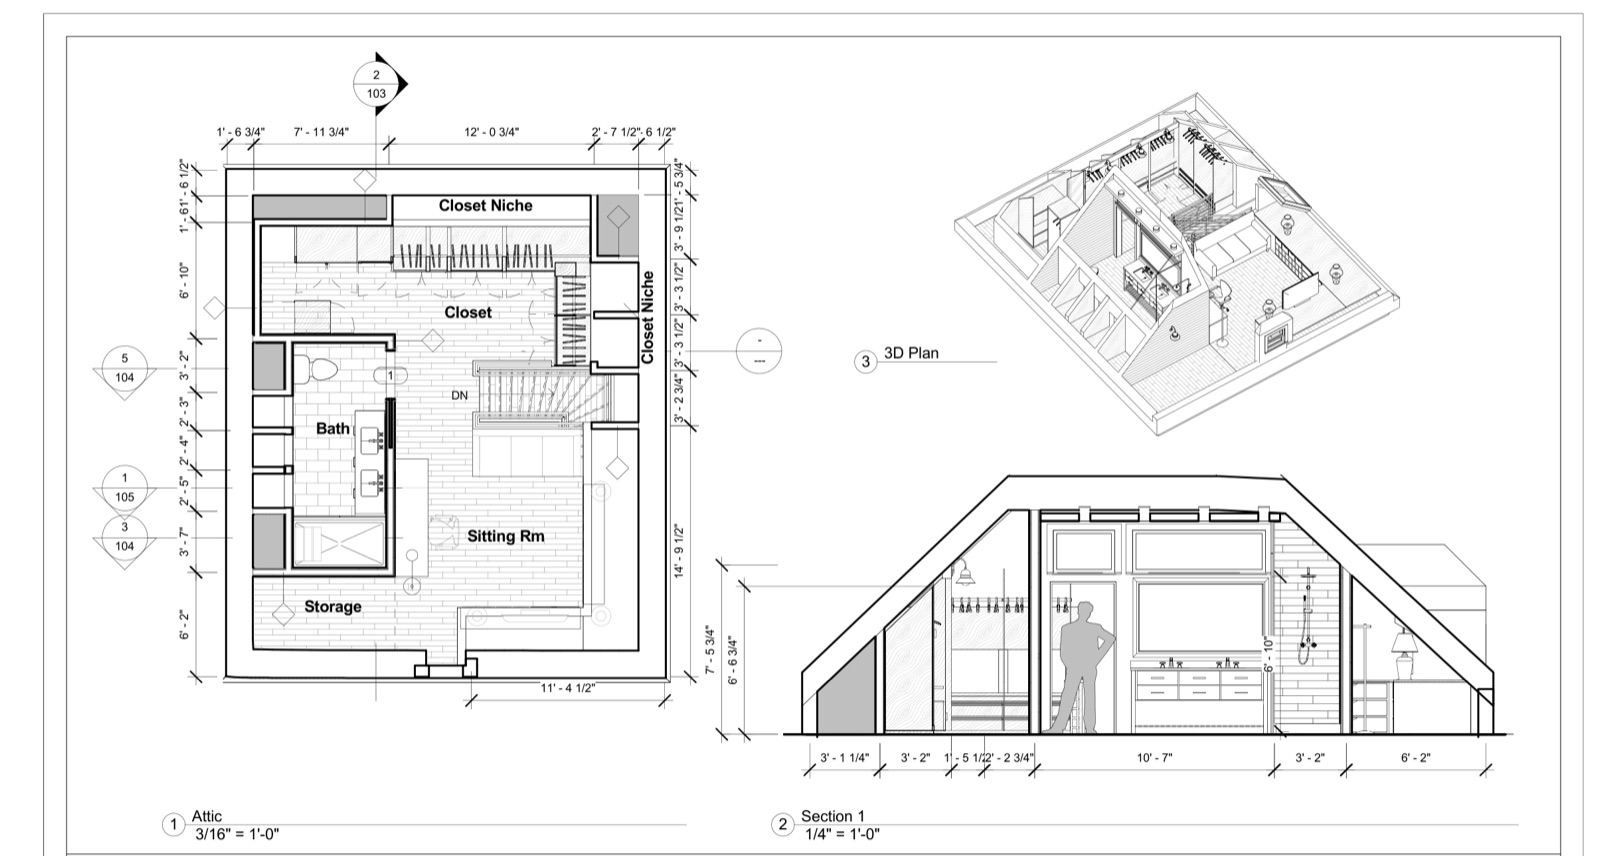
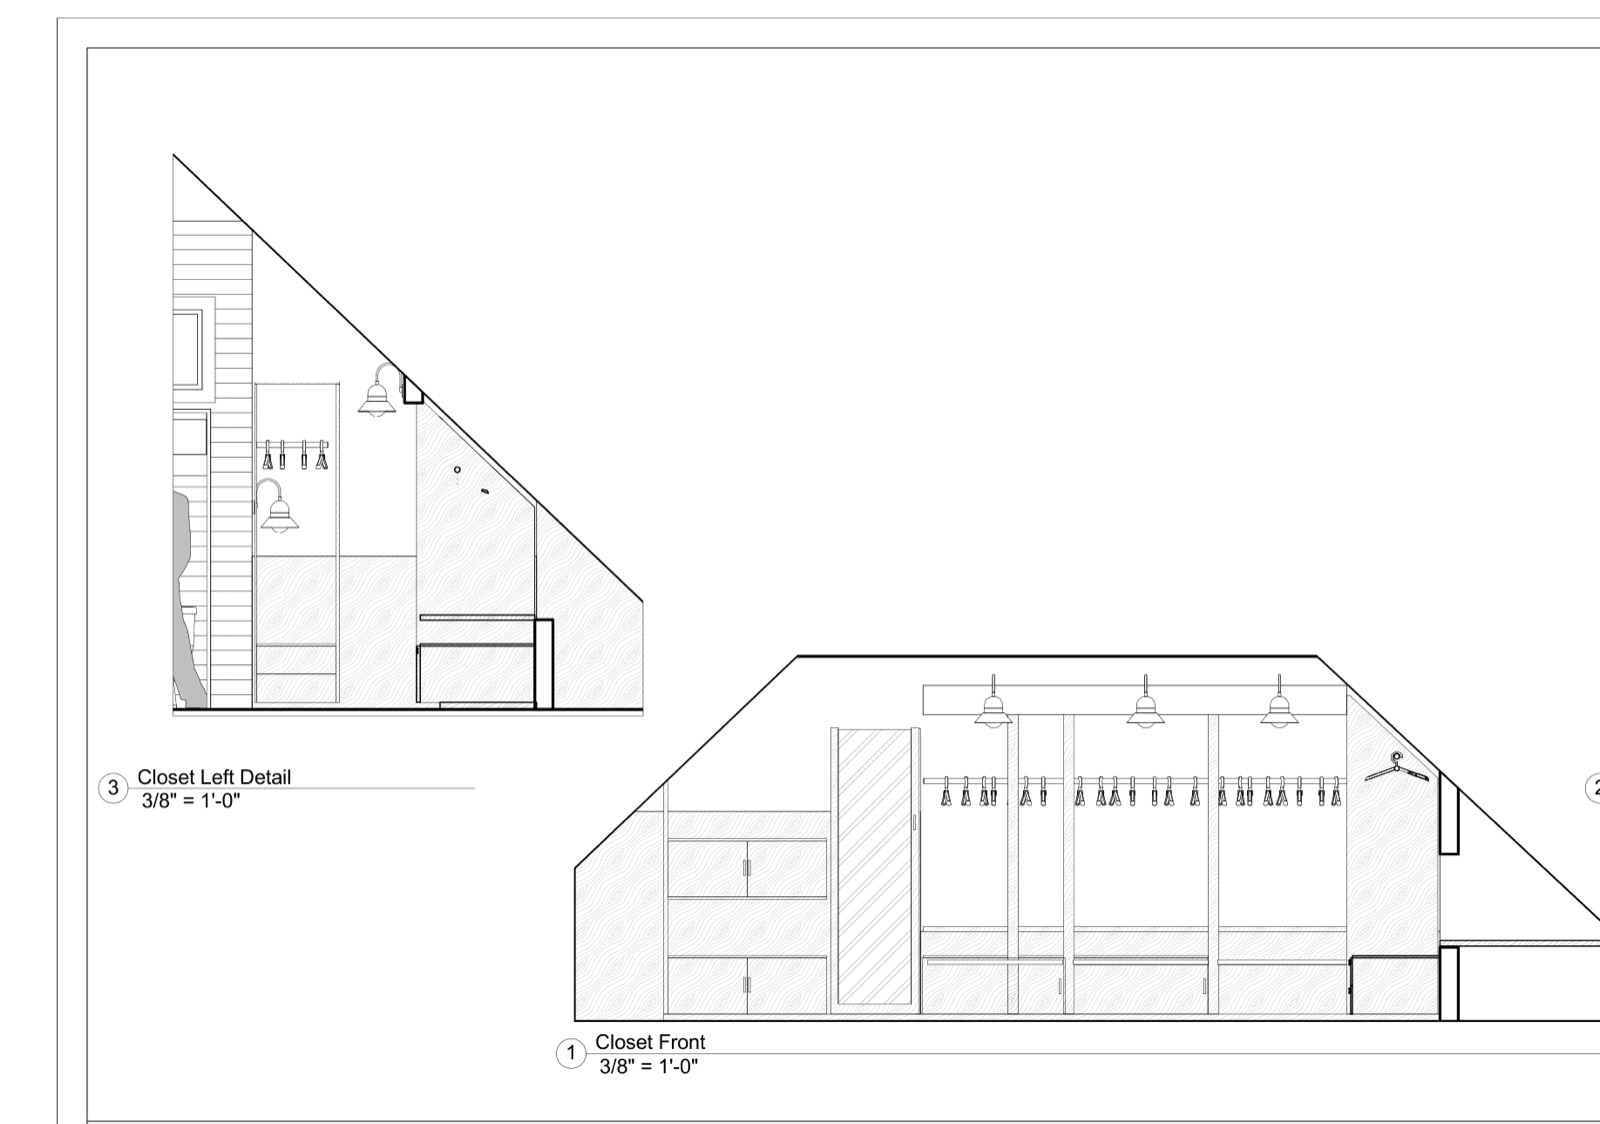
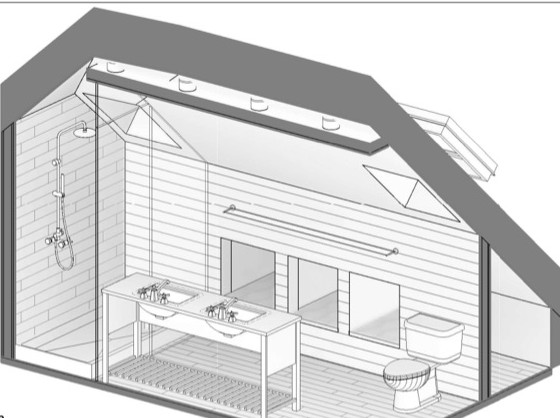
An attic transformation that turns an unused roof into a warm suite — closet, bath, and sitting room shaped precisely to the slope of the existing framing.
The Challenge
Sloped ceilings and tight geometry make attics hard to inhabit. The work made every foot of the roofline usable, comfortable, and quietly luxurious.
Creative Direction
Direction embraced the geometry rather than fighting it — cabinetry, cubbies, and fixtures cut to the roofline, with light and material warming the space under the eaves.