Creative Direction · Animation · Architectural Visualization · Enterprise Storytelling
AECOM Tishman Visualization Studio
Visualizing the Future of the Built Environment
- Role
- Creative Director · Visualization Lead · Experience Designer · Technology Strategist
- Year
- 2014–2019
- Categories
- Enterprise · Experience · Storytelling · Innovation · Architecture
- Tools
- 3ds Max · Navisworks · Revit · After Effects · Unreal Engine · Premiere
Overview
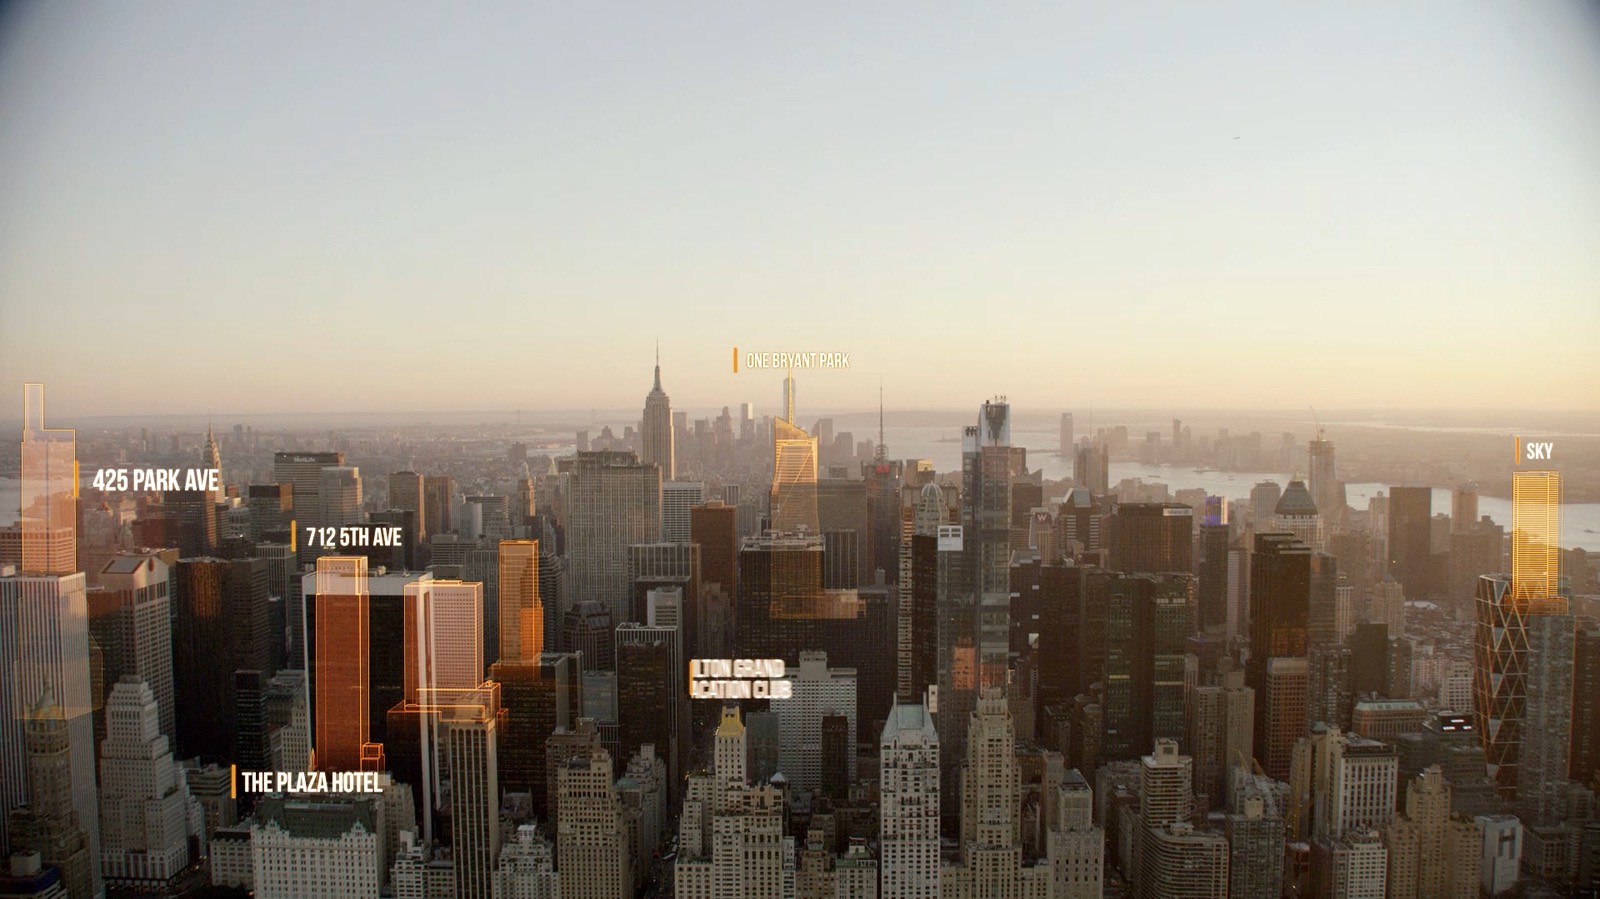
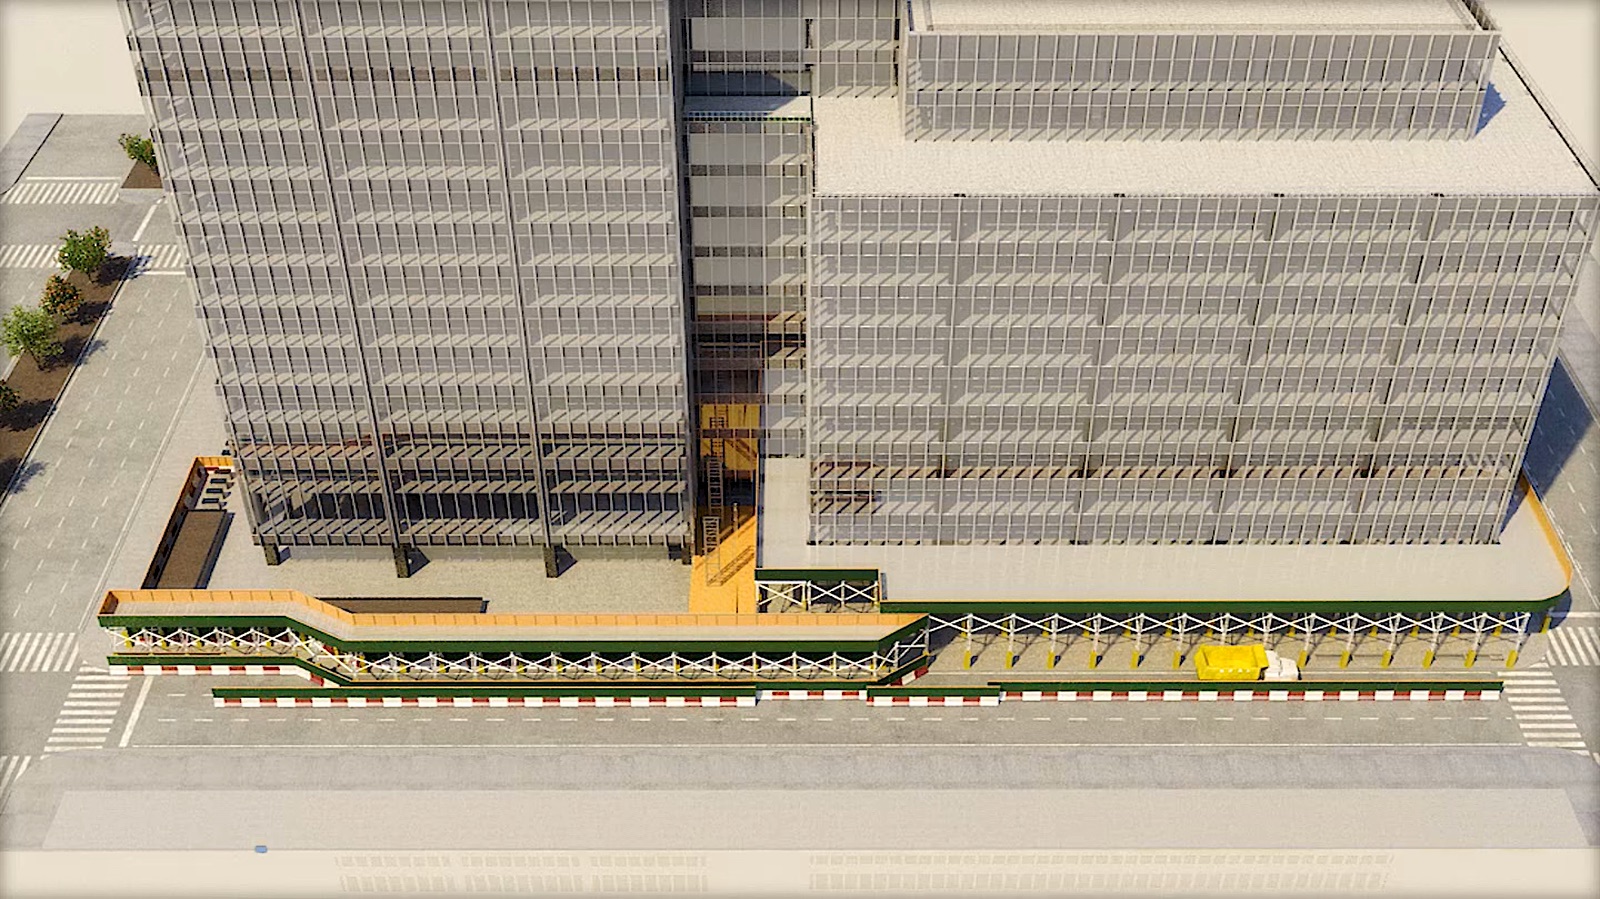
For the visualization practice at AECOM Tishman, complex construction and architecture were translated into clear, cinematic stories for executives, clients, project teams, and stakeholders. The work combined architecture, technology, animation, and narrative into a single visualization discipline used across major project environments.
The Challenge
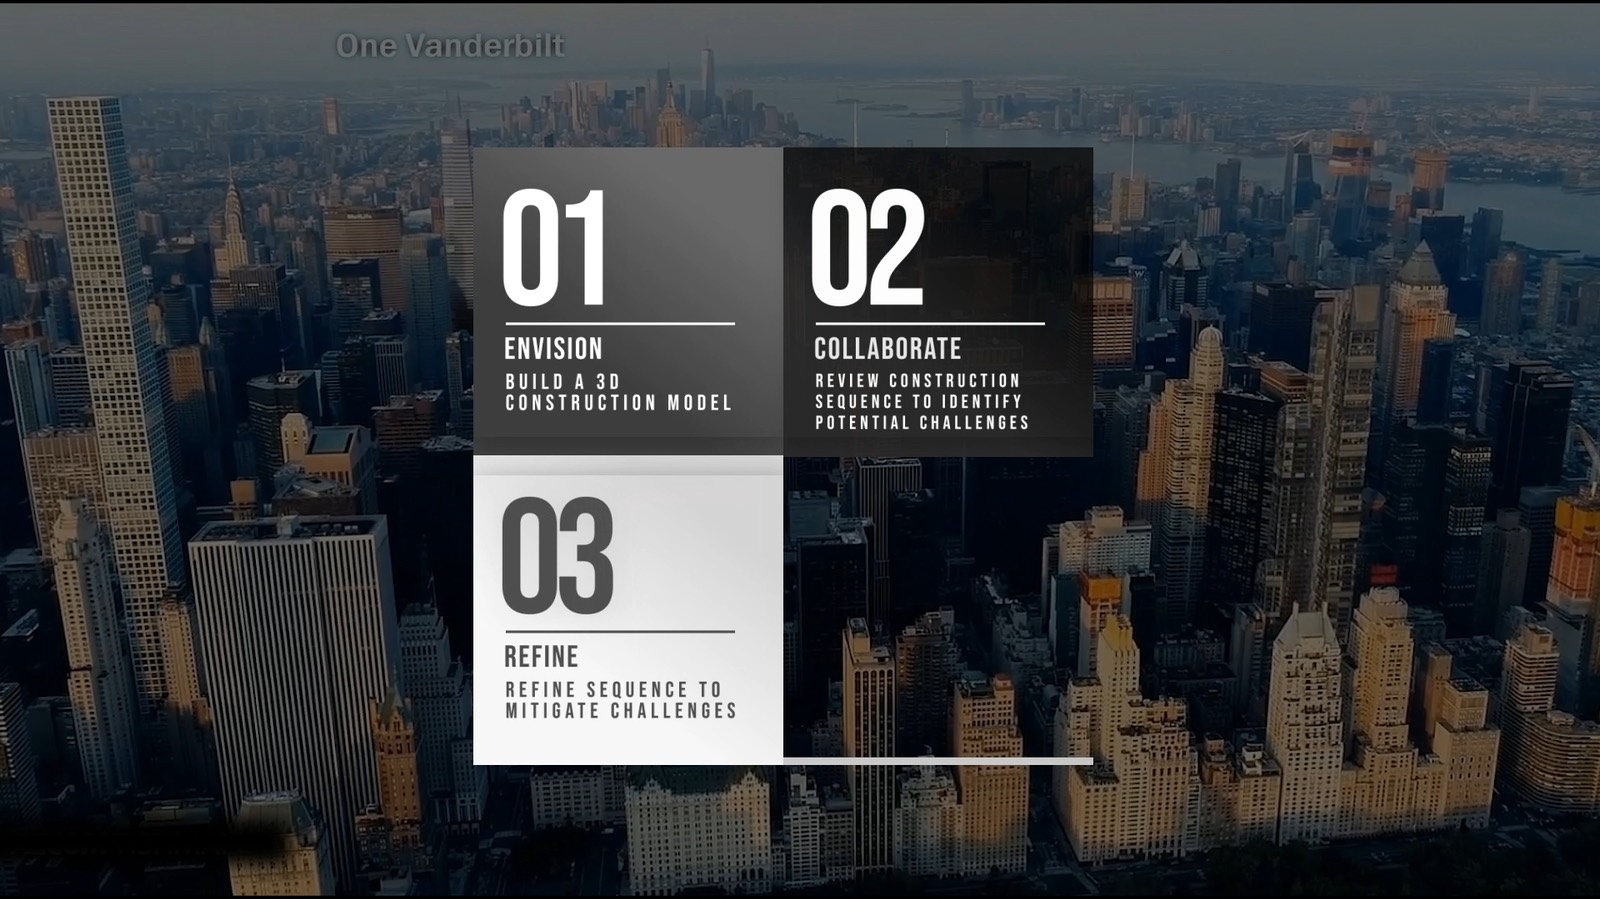
Large capital projects generate enormous technical complexity — logistics, sequencing, coordination, phasing — that rarely reads to the people who make decisions. The challenge was to make months of construction and thousands of coordination decisions understandable in minutes, without diluting the engineering truth underneath.
Creative Direction
Before generative AI reshaped creative workflows, this practice was already building systems that fused modeling, animation, and storytelling. Direction focused on a repeatable language for enterprise visualization: how a sequence reads, how a camera moves through a construction phase, how a single frame carries a decision. The goal was always clarity in service of a decision, not spectacle.
Process
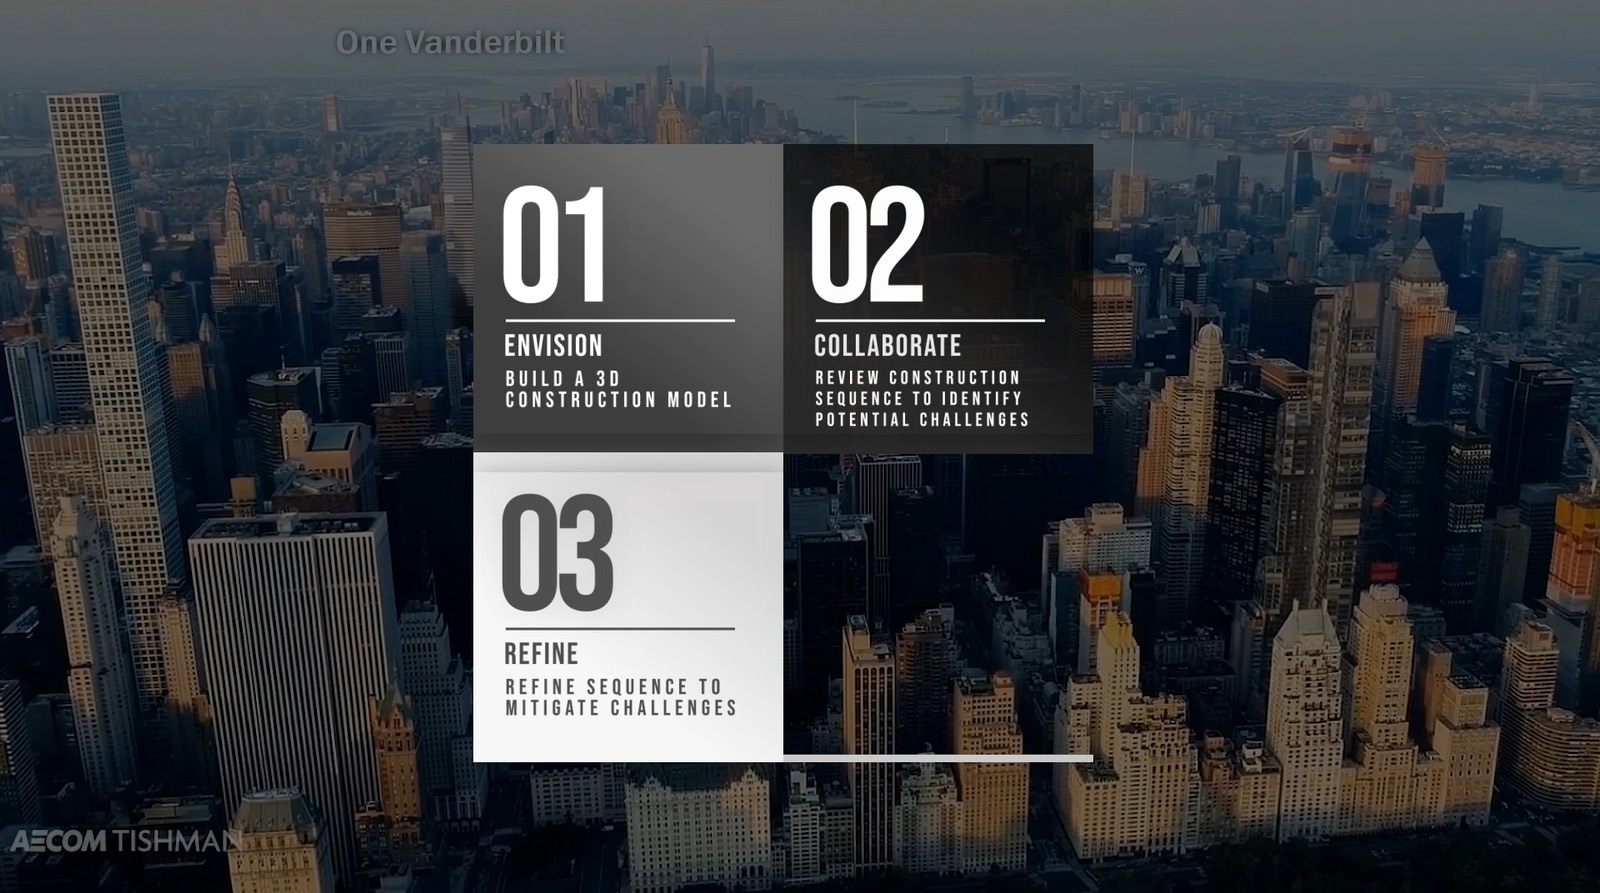
- 01
Concept
Frame the question the audience actually needs answered.
- 02
Model
Build from coordinated project models and construction logic.
- 03
Visualize
Translate data and geometry into cinematic sequences.
- 04
Story
Shape narrative, pacing, and emphasis for the room.
- 05
Decision
Give stakeholders a shared, confident basis to act.