James
Ward

STEM to Skyline to City Hall

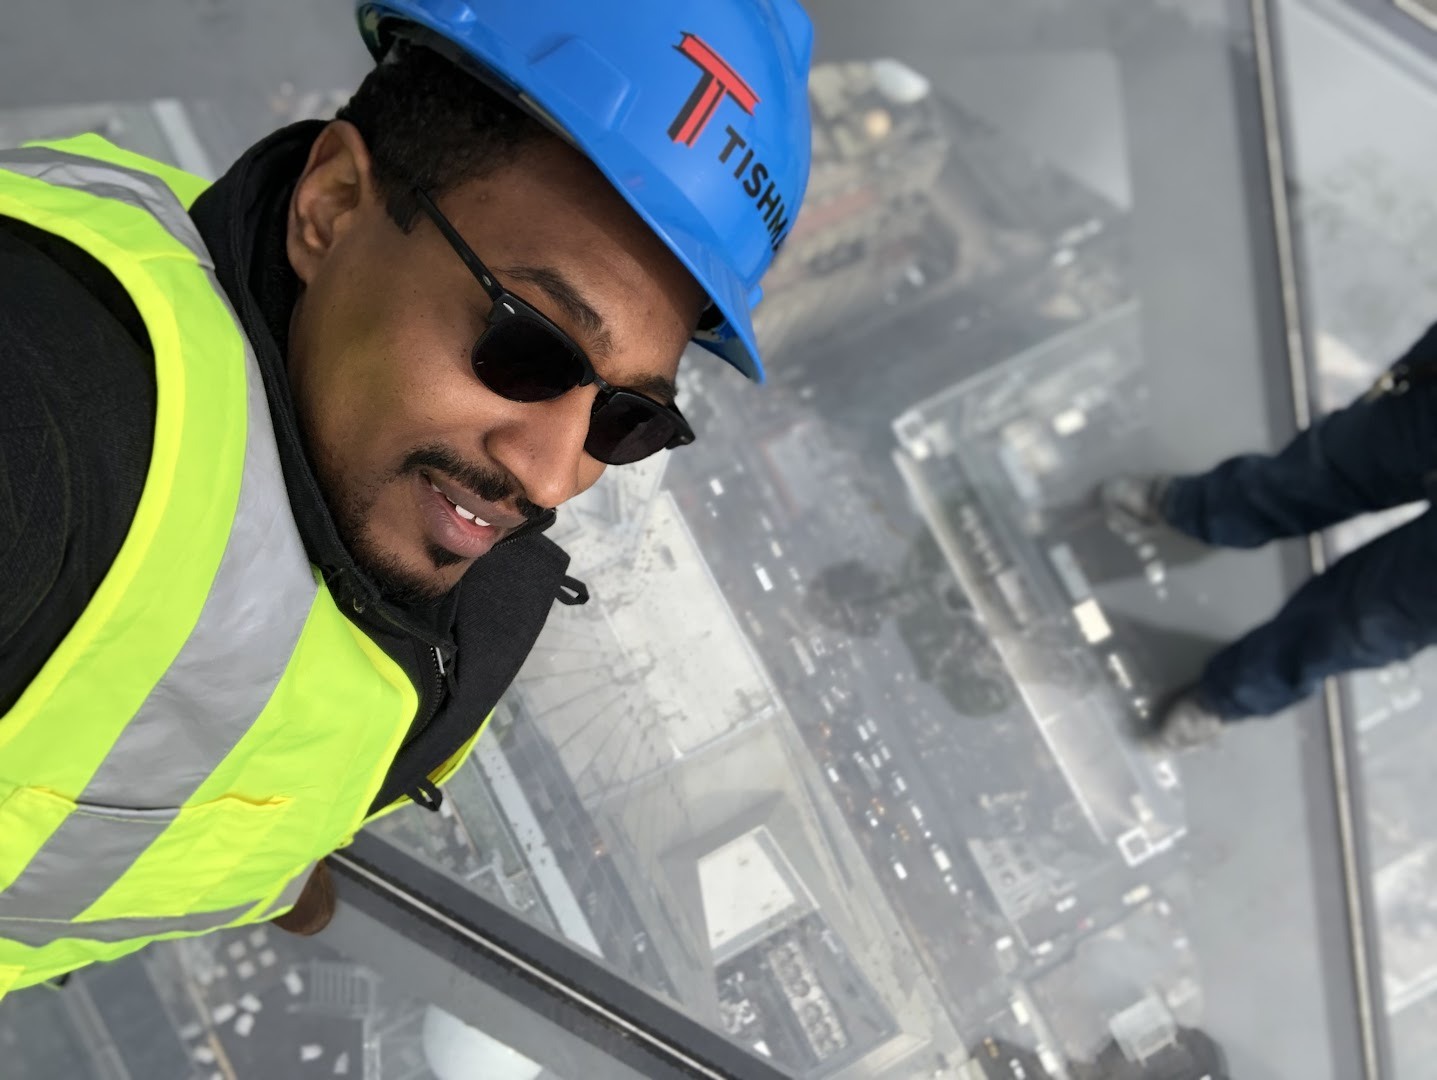
James Ward, wearing a blue Tishman hard hat, a high-visibility vest and sunglasses, takes a selfie on the glass floor of Edge, with Manhattan streets far below.

Edge, 30 Hudson Yards, during construction · Photo: James Ward collection

STEM Academy of the Oranges · A field-trip preview

You’re going to stand on something I helped build.

Before you step onto the glass at Edge, let me show you what’s underneath it — a working rail yard, a hidden platform, and a lot of science.

1,131 ft is the observation deck’s elevation, not the tower’s full height. Source: KPF, “Edge to open March 2020.”

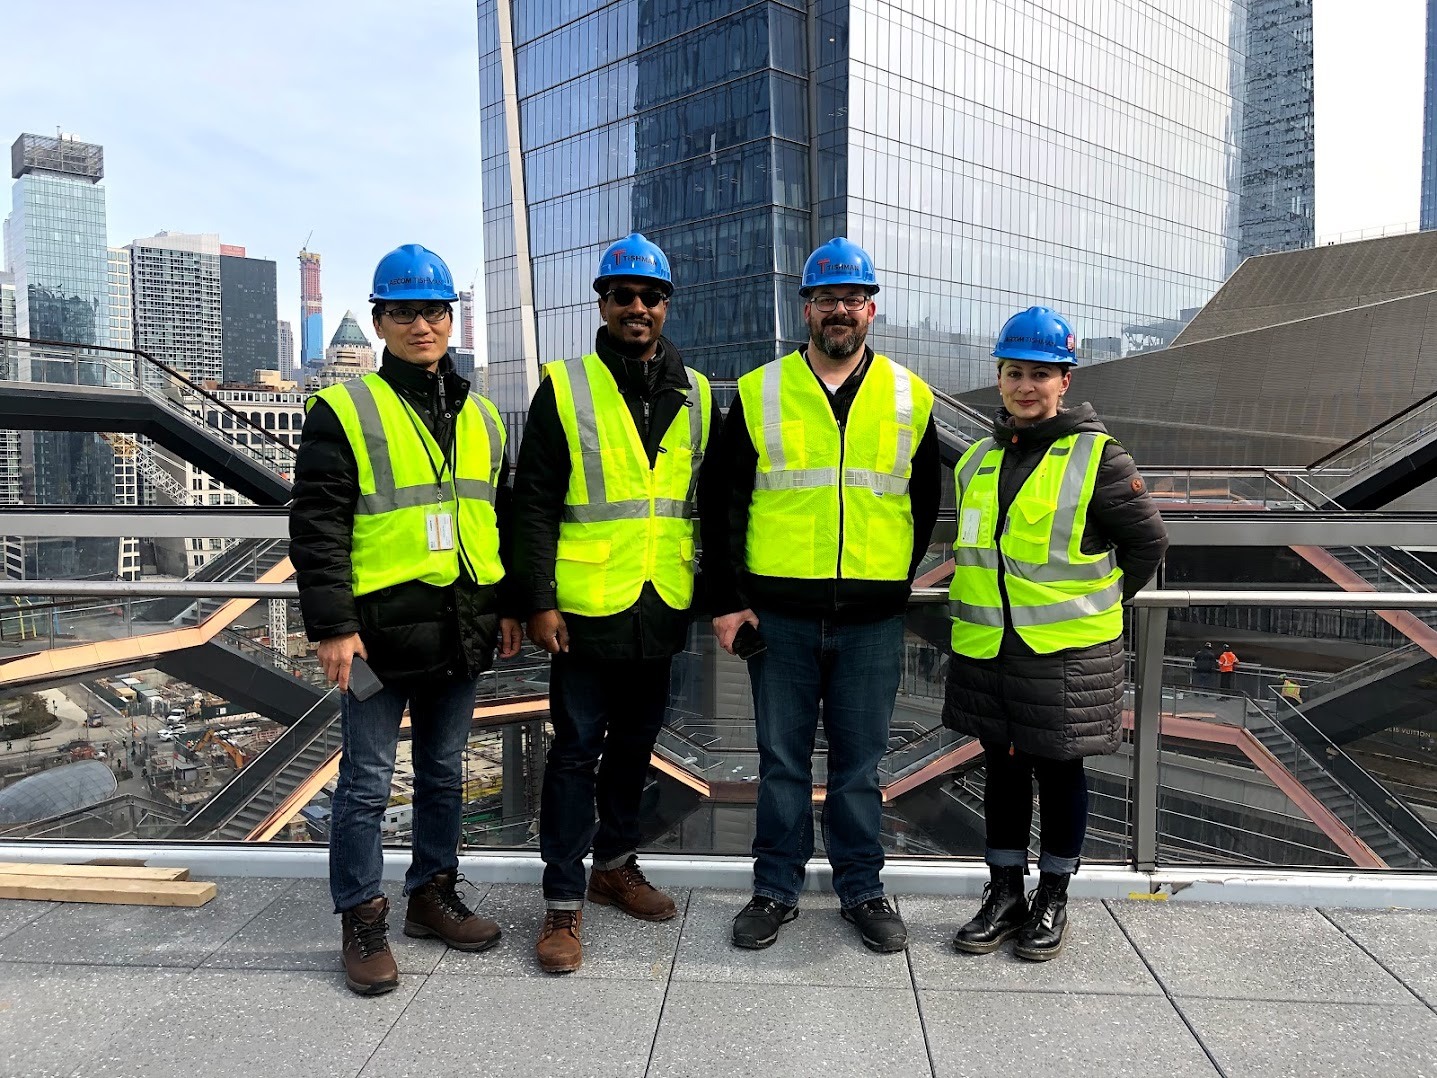
Four members of the Tishman project team, including James Ward, in hard hats and safety vests on an elevated deck at Hudson Yards, with glass towers and the Vessel’s stairways behind them.
With the Tishman project team at Hudson Yards · Photo: James Ward collection

Chapter 02 · Who I am

One education. Many possibilities.

Two degrees in architecture opened four very different doors. Tap a card.

Chapter 03 · The route

My path wasn’t a straight line.

James Ward in a blue hard hat and safety vest on site at Hudson Yards.
On site · Hudson Yards
  1. MiamiDASHDesign & Architecture Senior High
  2. 2006 – 2011Pratt InstituteB.Arch, then M.S. Arch
  3. The fieldTishman · JRMConstruction, models, logistics
  4. The classroomColumbia UniversityTeaching
  5. The studioSOMGlobal BIM Leader
  6. HomeCity of OrangeSouth Ward Council Member
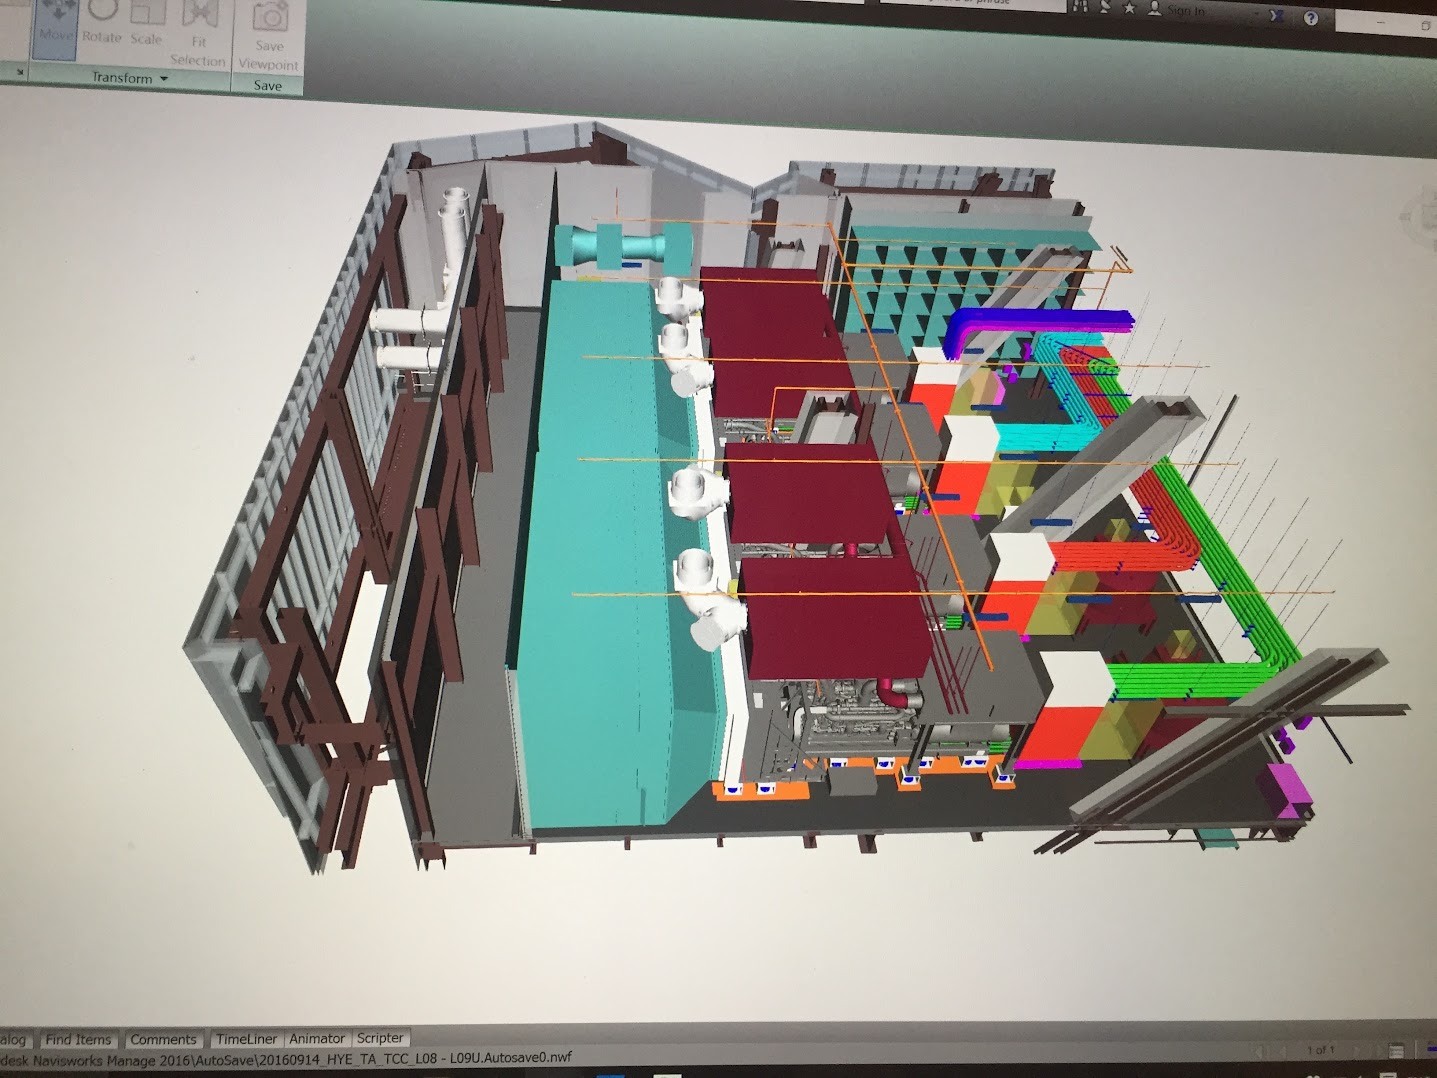
A Navisworks coordination model on a computer screen: colour-coded steel framing, ductwork, piping and equipment for one mechanical floor of a tower.
Coordination model, Hudson Yards Tower A, 2016 · James Ward collection

Chapter 04 · The job

What does an architect really do?

Much more than drawing. On Hudson Yards my work was construction technology: building models, coordinating trades, and turning plans into pictures people could act on.

  • 01VisualizationMaking the invisible visible
  • 02Construction BIMEvery beam and pipe, in 3D, with data
  • 03CollaborationDozens of trades, one model
  • 04ComputingScripts, data, clash checks
  • 05CommunicationExplaining it to everyone else
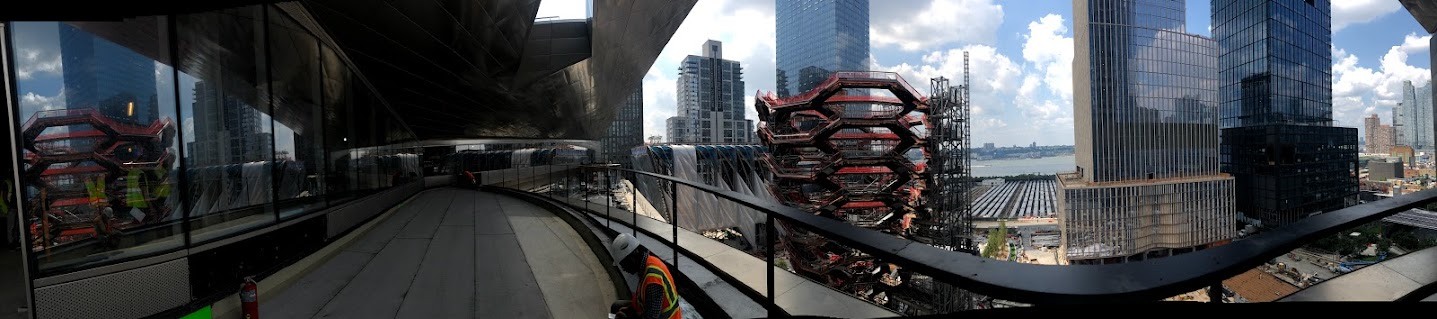
Panoramic view from an elevated walkway at Hudson Yards during construction, with the honeycomb-like Vessel, glass towers, and the Hudson River beyond.
Hudson Yards during construction · Photo: James Ward collection

Chapter 05 · The site

Why is it called Hudson Yards?

Because it’s still a rail yard. Trains are parked and serviced right under the plazas, shops and towers you’ll walk through.1

Drag the slider — or use ← → on it — to compare.

1 · NYC Hudson Yards Development Corp., “MTA Rail Yards”; Hudson Yards, “Building Hudson Yards.”

Before · open rail yard

Today · platform & towers

Conceptual diagram · simplified · not to scale · north is up

Chapter 06 · The platform

How do you build a city above a city?

Conceptual section — simplified, not to scale
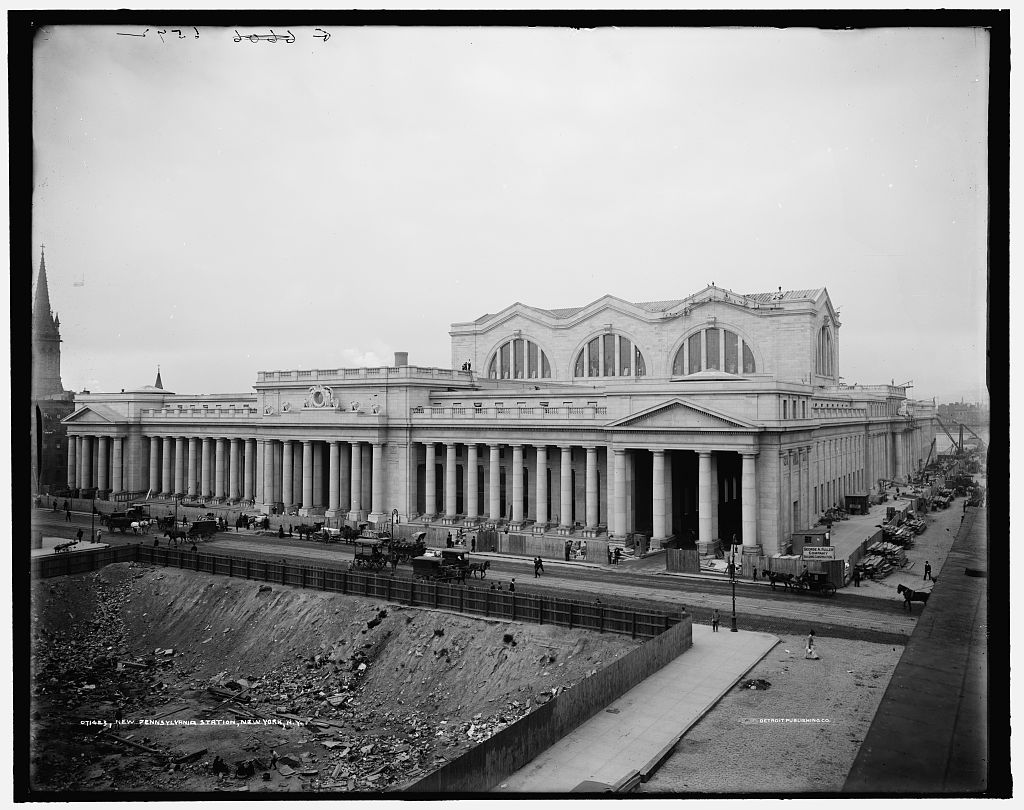
The original Pennsylvania Station around 1910: a long colonnade of granite columns and three great arched windows, horse-drawn wagons on the street, and an excavated lot in the foreground.
“New Pennsylvania Station, New York, N.Y.” Detroit Publishing Co., c. 1910. Library of Congress, Prints & Photographs Division, det.4a23398. Public domain.

Chapter 07 · A lesson

The Penn Station we lost.

  1. 1910

    A Beaux-Arts gateway of granite and glass opens.1

  2. 1963

    Demolition begins on October 28.1

  3. 1965

    New York creates its Landmarks Preservation Commission — in response to the loss.2

Different story, different decade. The modern West Side Yard came about twenty years later, in the mid-1980s.

1 · PBS American Experience, “The Rise and Fall of Penn Station.” 2 · NYC Landmarks Preservation Commission, “About LPC.”

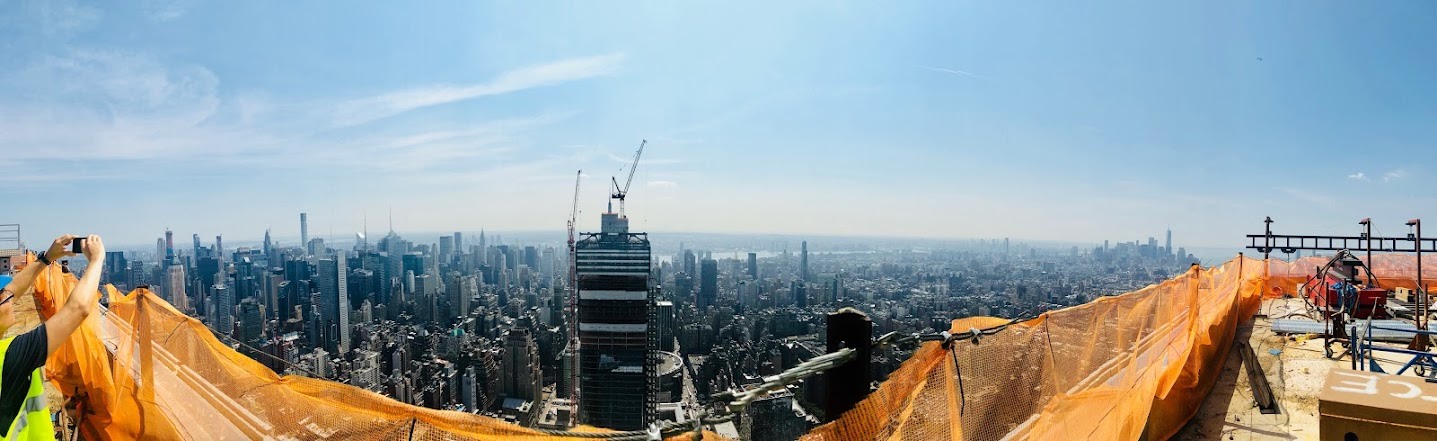
Panoramic view from the top of a tower under construction, with orange safety netting in the foreground and the Midtown Manhattan skyline stretching to the horizon.
From the top of a Hudson Yards tower under construction · Photo: James Ward collection

Chapter 08 · Time

Think in generations.

0years
of foresight

  1. Mid-1980sPlan ahead

    A new rail yard leaves room for columns.1

  2. 2010sBuild above

    Platforms and towers rise over working tracks.2

  3. 2020Open the deck

    Edge opens to the public in March 2020.3

  4. TodayYou arrive

    Your field trip stands on a decision made before you were born.

1 · MTA (Paley, 2018). 2 · Hudson Yards, “Building Hudson Yards.” 3 · KPF, “Edge to open March 2020.”

Chapter 09 · Foresight

The rail yard was designed for tomorrow.

When the modern West Side Yard was built in the mid-1980s, its tracks were spaced to leave room for columns that didn’t exist yet.1

  1. 1Active tracks
  2. 2Gaps reserved for future columns
  3. 3Columns rise between the trains
  4. 4A platform spans the yard
  5. 5Towers stand on the platform

1 · MTA presentation on Hudson Yards (R. Paley, 2018): yard opened 1987, tracks spaced for future columns; other sources give 1986.

Conceptual diagram — not an engineering drawing

Background: Midtown from a Hudson Yards tower under construction · Photo: James Ward collection

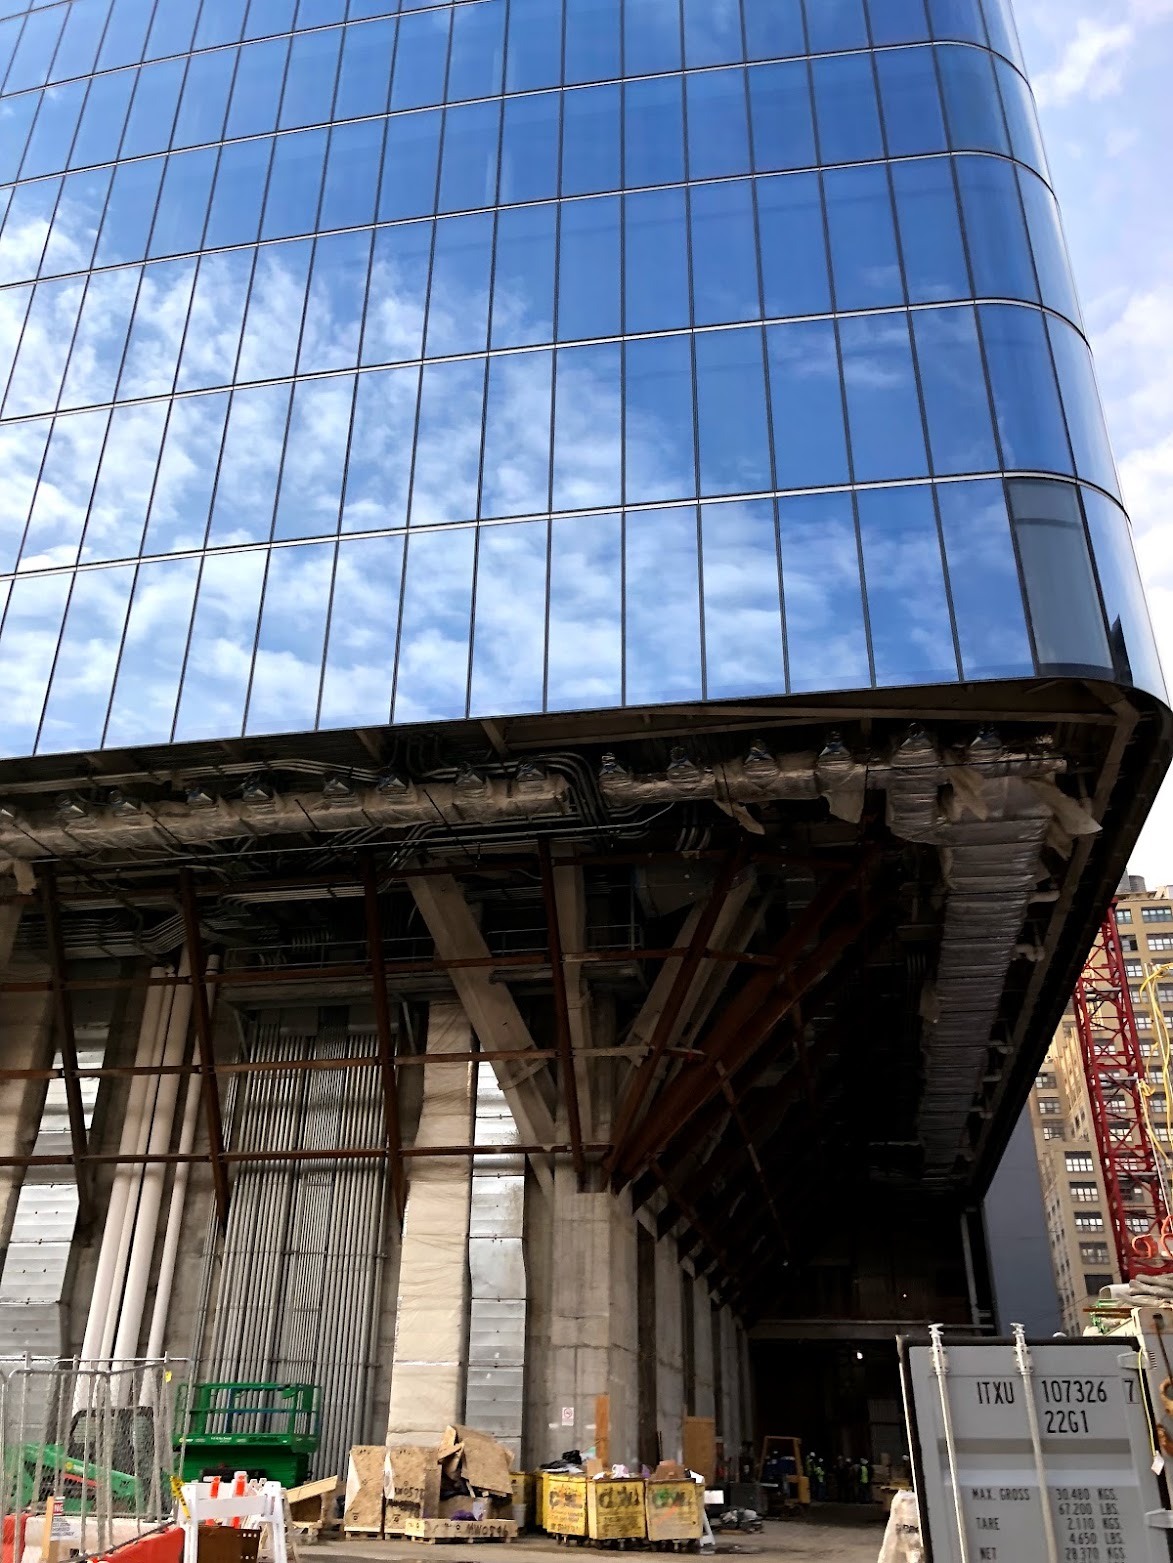
Looking up at a curved glass tower whose lower floors are still open, exposing steel framing, ductwork and concrete columns above a construction yard.
Building over the rail corridor · James Ward collection

Chapter 10 · Two neighbors

One corridor. Two engineering solutions.

West of 10th Ave

Hudson Yards

Related Companies & Oxford Properties

Over
~30 active tracks1
Idea
Steel platform on columns & caissons
Built
Up from bedrock, between trains

East of 10th Ave

Manhattan West

Brookfield Properties

Over
17 tracks2
Idea
16 bridge spans of precast segments2
Built
Across the tracks, like a bridge

Neighbors, not one site. Two separate developments on the same rail corridor — I worked on both.

1 · Hudson Yards, “Building Hudson Yards.” 2 · Turner Construction, “Manhattan West Platform.” Developers: Related; Brookfield.

Conceptual diagram of span-by-span precast construction — not to scale

Chapter 11 · Manhattan West

The bridge that built a neighborhood.

Instead of building up from the tracks, Brookfield’s team built across them: precast concrete segments, set span by span, over 17 tracks.1

  1. 01Cast segments off-site
  2. 02Set them span by span
  3. 03Keep the trains moving

Watch: Manhattan West, building over the yardsPlatform film on YouTube

1 · Turner Construction, “Brookfield Financial Properties — Manhattan West Platform”: 17 tracks, 16 bridge spans, precast segments.

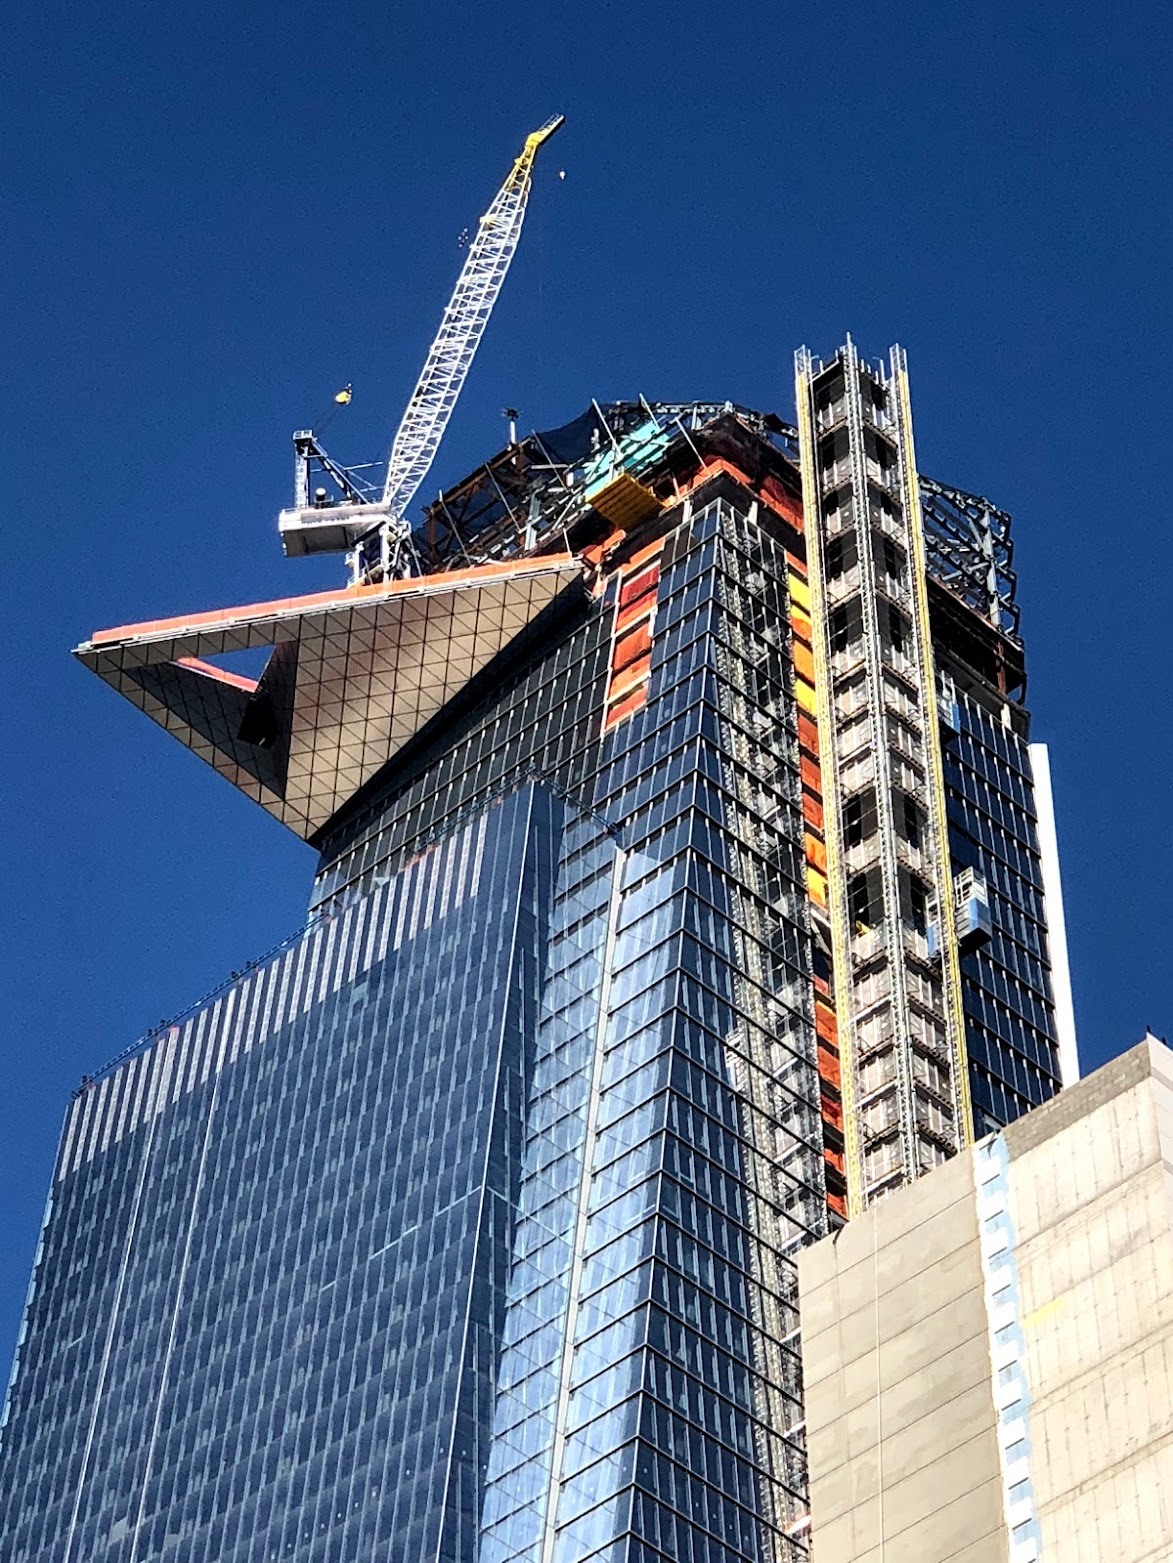
30 Hudson Yards near completion: the triangular Edge observation deck projects from the tower’s upper corner, with a crane and exterior hoist against a deep blue sky.
The deck takes shape near the top · James Ward collection
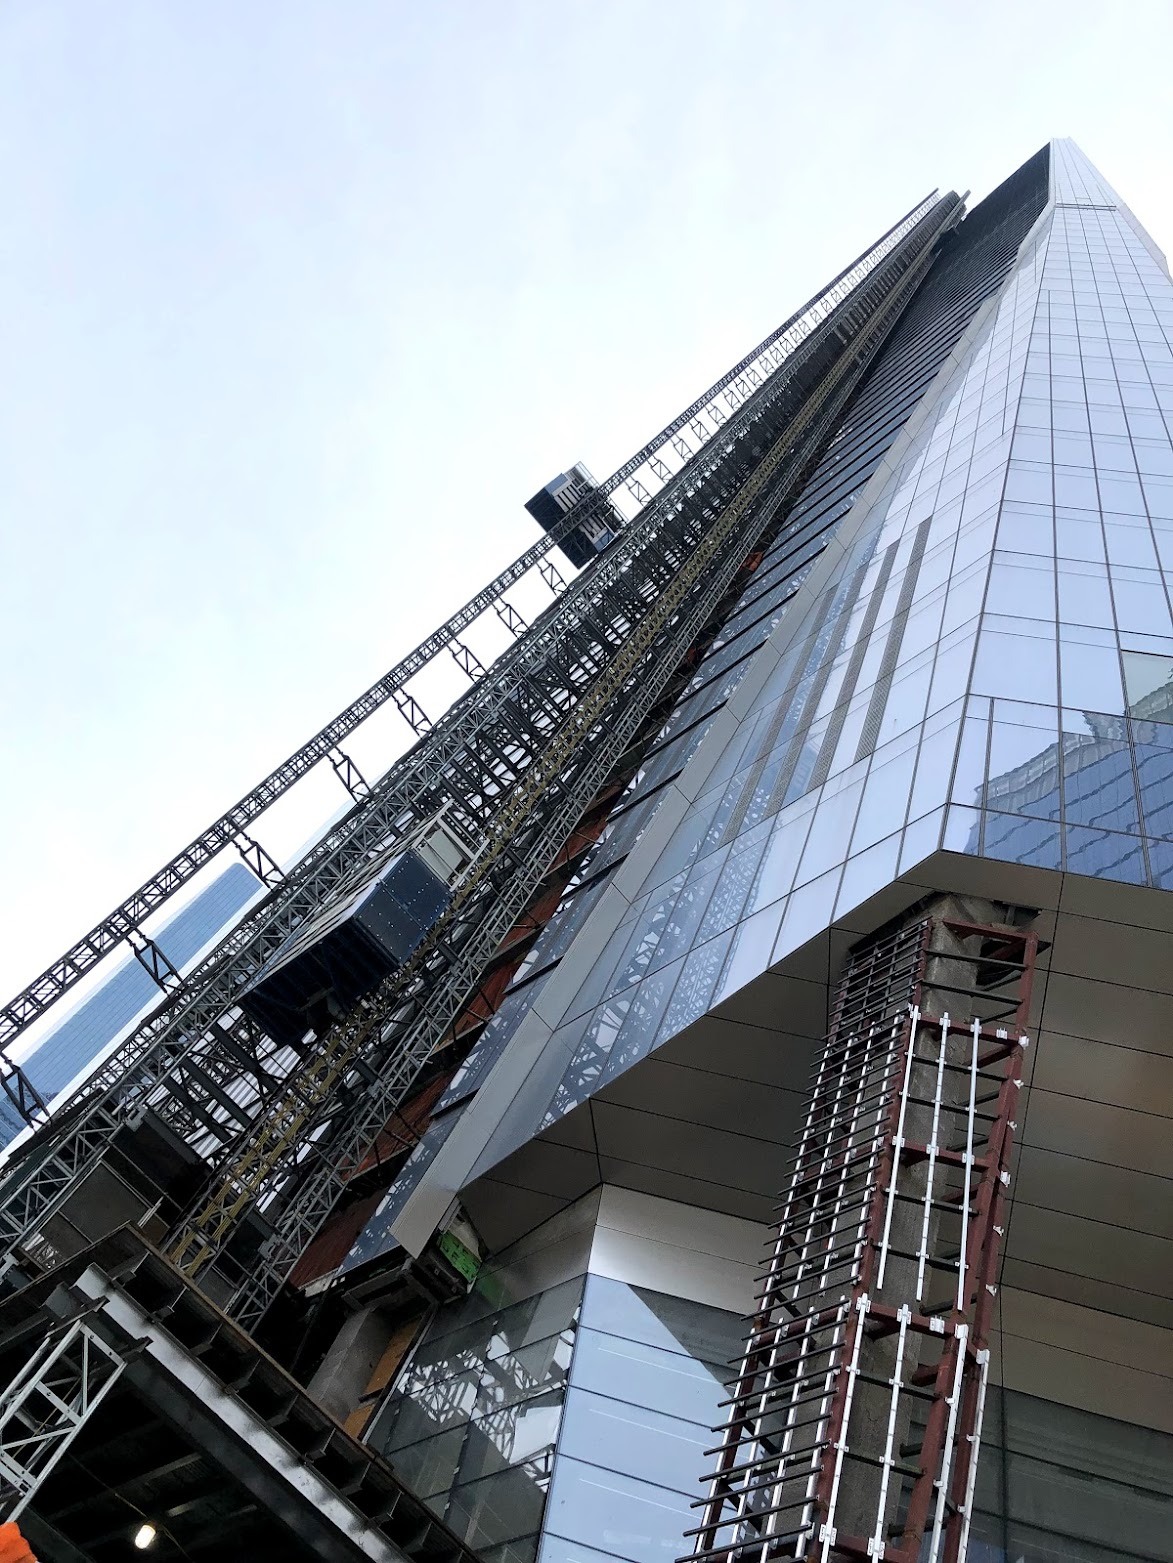
Looking straight up the face of the glass tower under construction, with an exterior hoist and steel framing climbing its side.
Exterior hoists climb the tower face · James Ward collection
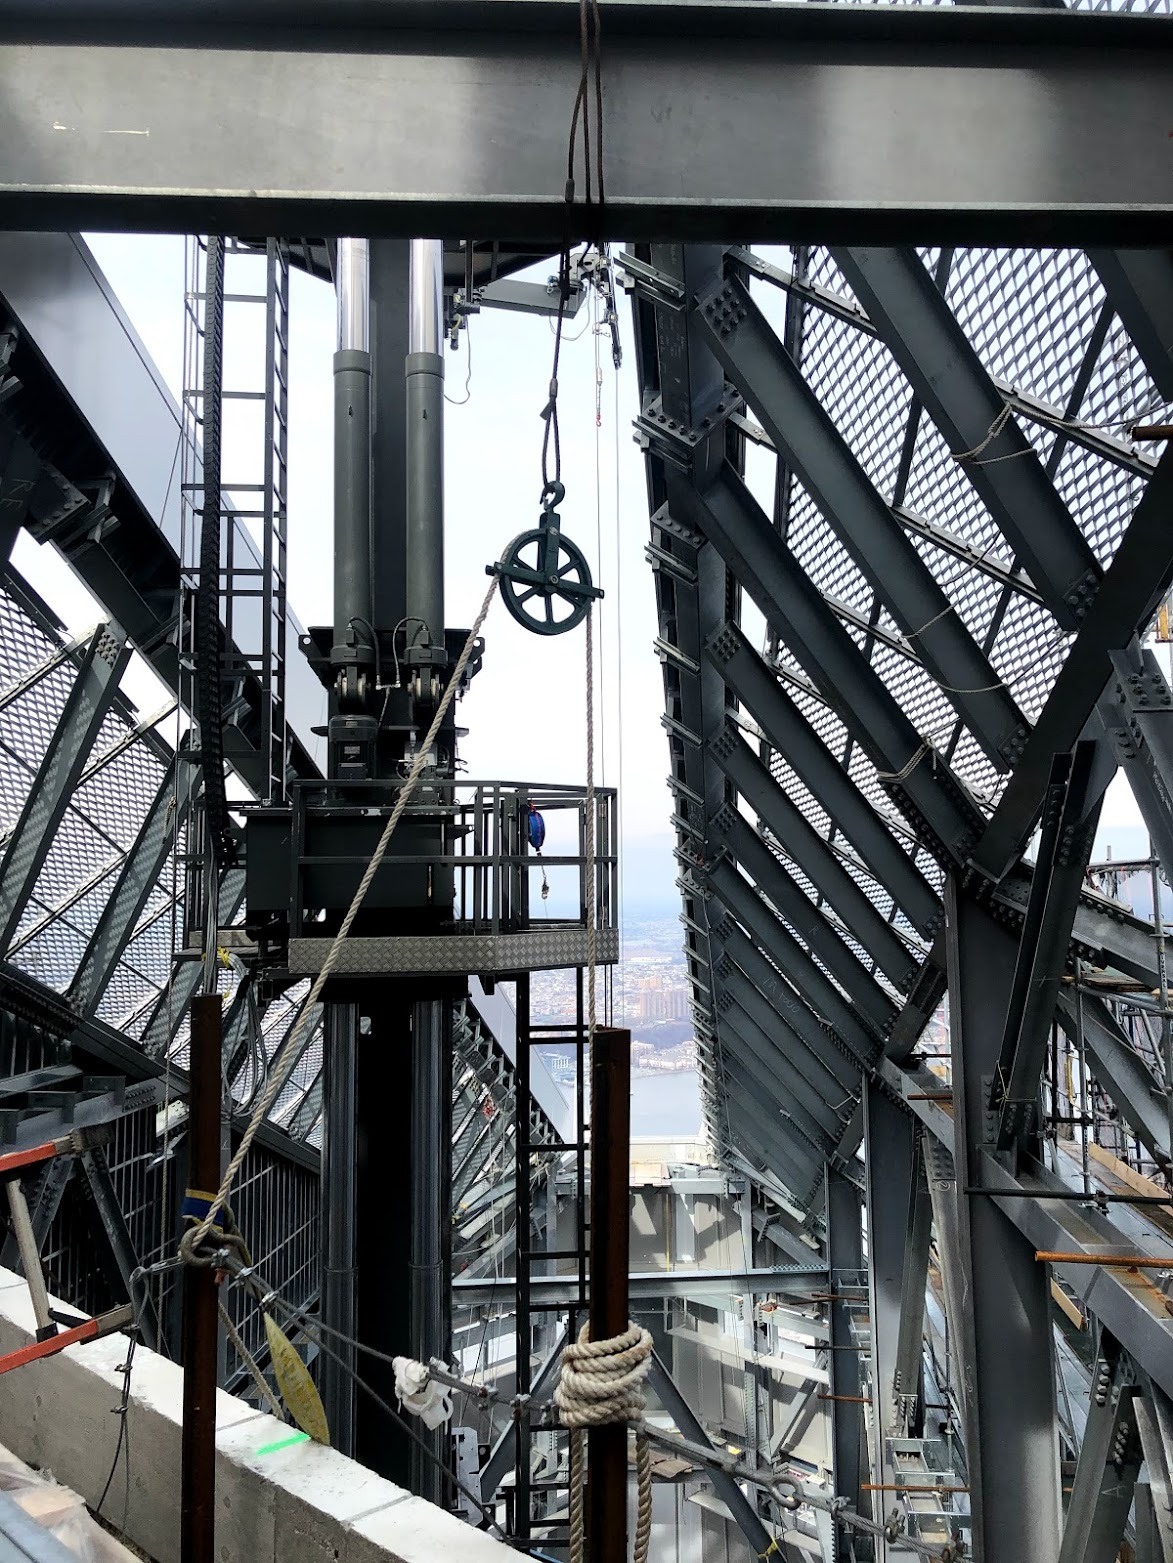
High in the tower’s crown: steel members, mesh screens, a hoist mast and a pulley, with the Hudson River visible far below.
Inside the crown steel · James Ward collection
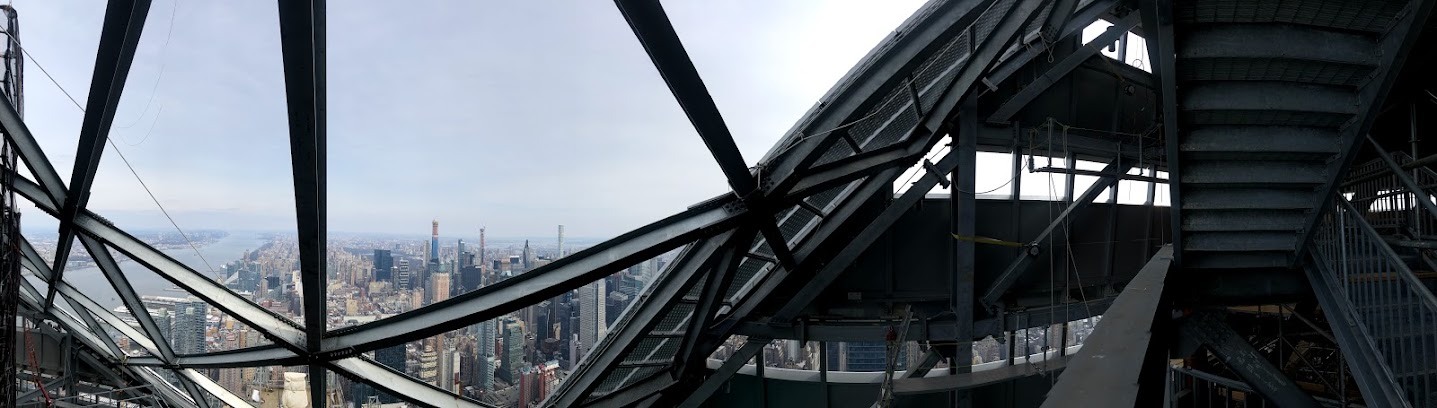
Panorama from inside the tower’s crown steel, with angled steel members framing the Hudson River and Manhattan skyline.
The view through the crown · James Ward collection

Chapter 12 · Your destination

We called it Tower A.

You know it as 30 Hudson Yards — the building with Edge on top. On site, it was simply Tower A: cranes, hoists, deliveries, and steel climbing to the crown.

100
Floor where Edge sits1
1,131ft
Observation-deck elevation1

1 · KPF, “Edge, 30 Hudson Yards” and “Edge to open March 2020.”

Chapter 13 · BIM

Everything is built twice.

First in the computer, where mistakes are cheap. Then in steel and glass, where they aren’t.

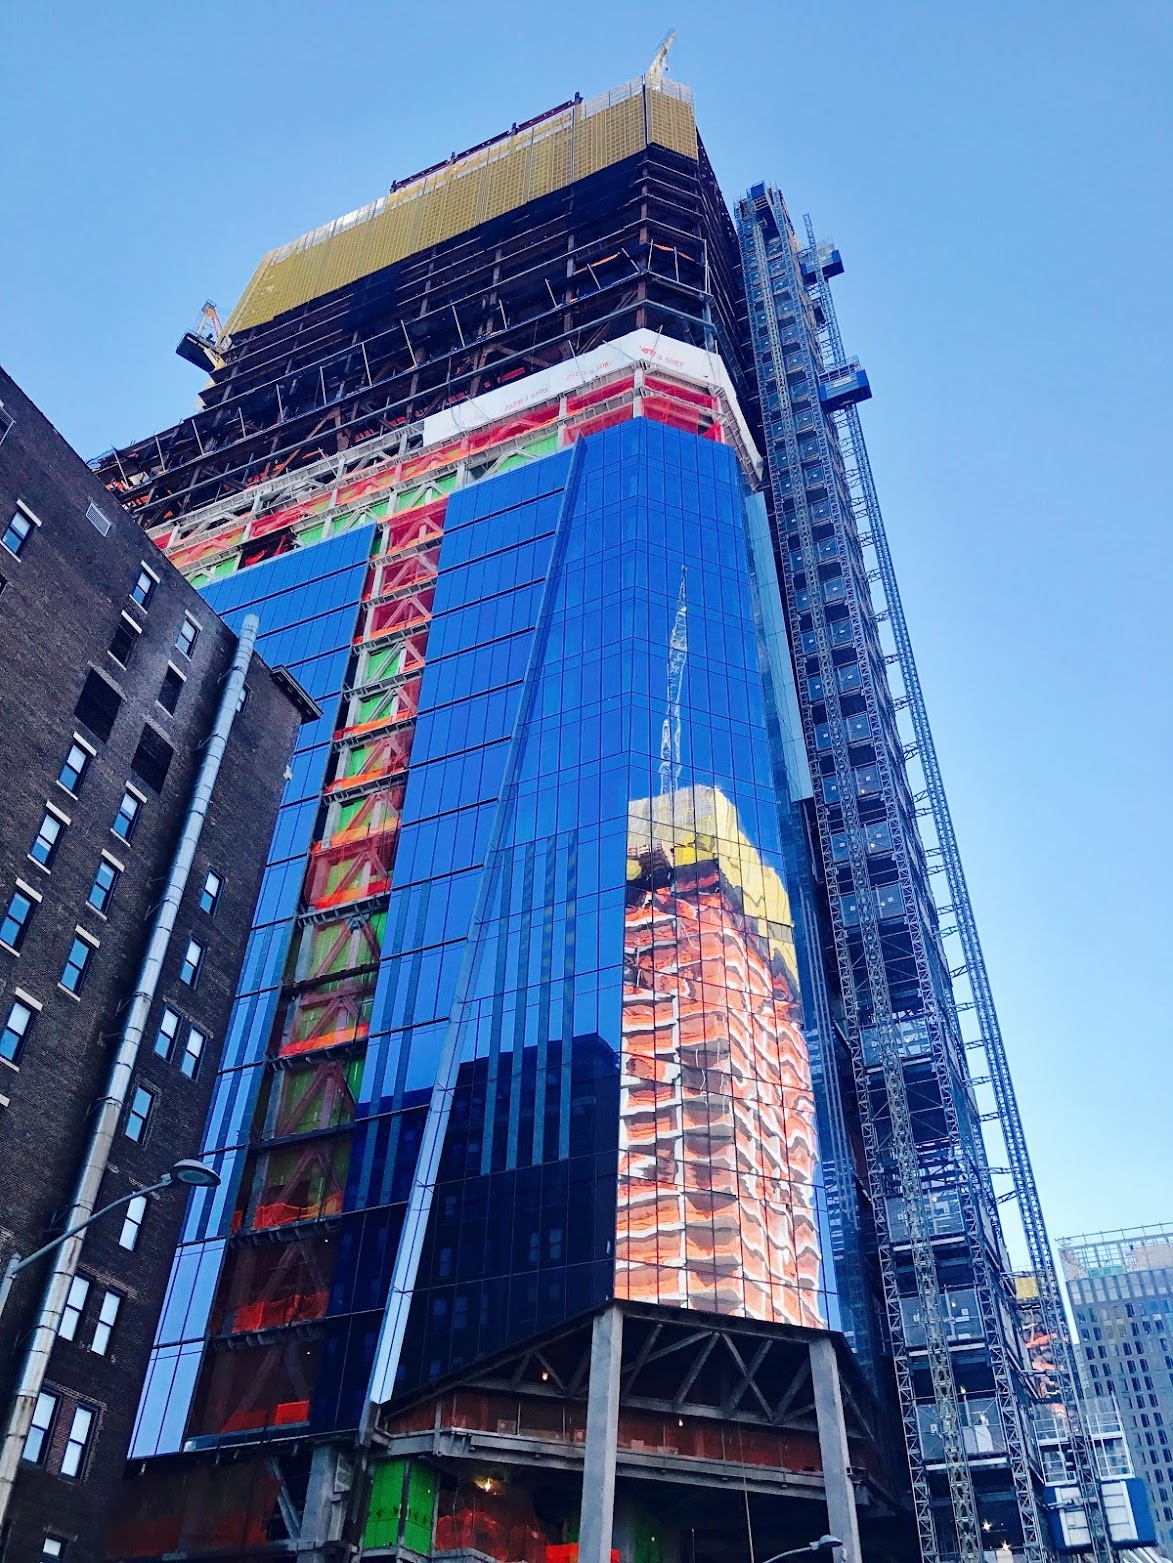
A tower rising at Hudson Yards with blue glass curtain wall on its lower floors, exposed steel and coloured netting above, and an exterior hoist along one side.
Built In steel & glass
The same kind of building as a colour-coded 3D coordination model on screen.
Modeled In data, first
  • CoordinationStructure, air, water, power — in one shared model.
  • Clash detectionFind where a pipe hits a beam — before anyone welds.
  • Site logisticsWhere do cranes reach, trucks wait, and steel land?
  • 4D sequencing3D model + time = a movie of how it gets built.
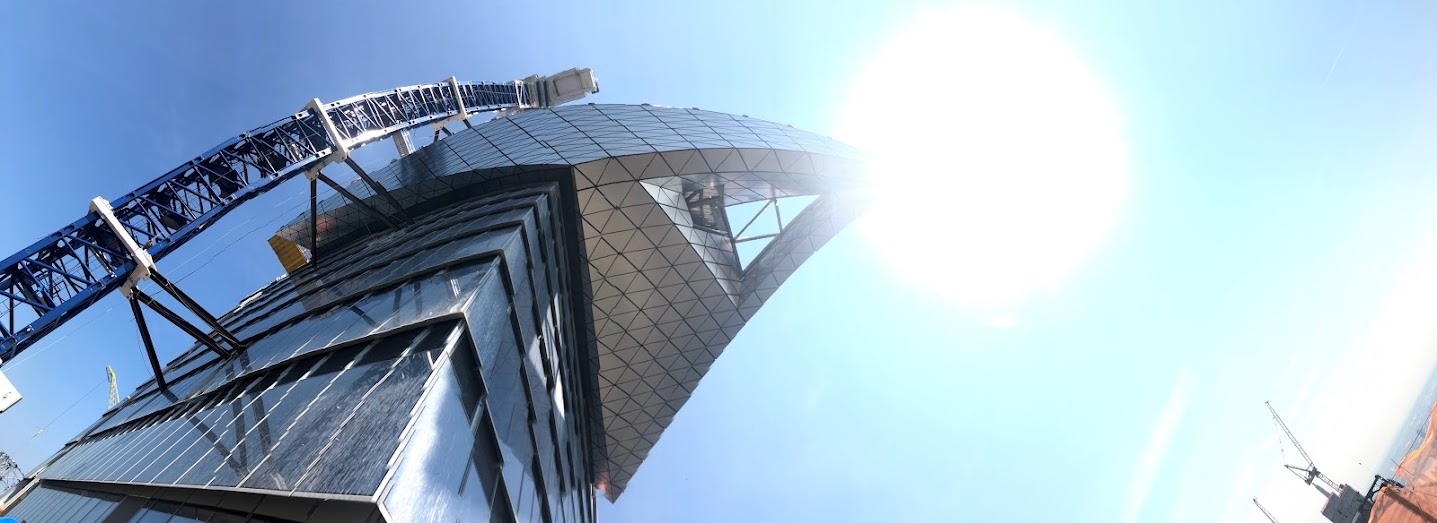
Looking up from below at Edge’s angular, triangular-paneled cantilever, with a crane boom and bright sun.
Edge from below, during construction · James Ward collection

Chapter 14 · Edge

How do you build a balcony 1,131 feet up?

In pieces, bolted together and cantilevered off the tower’s corner. Tap a number.

1 · KPF, “Edge to open March 2020.” 2 · Hudson Yards, “What to expect at Edge.” 1,131 ft is the deck’s elevation, not the tower’s height.

Fifteen sections, assembled off the tower’s corner.

Illustrative — sections and proportions simplified
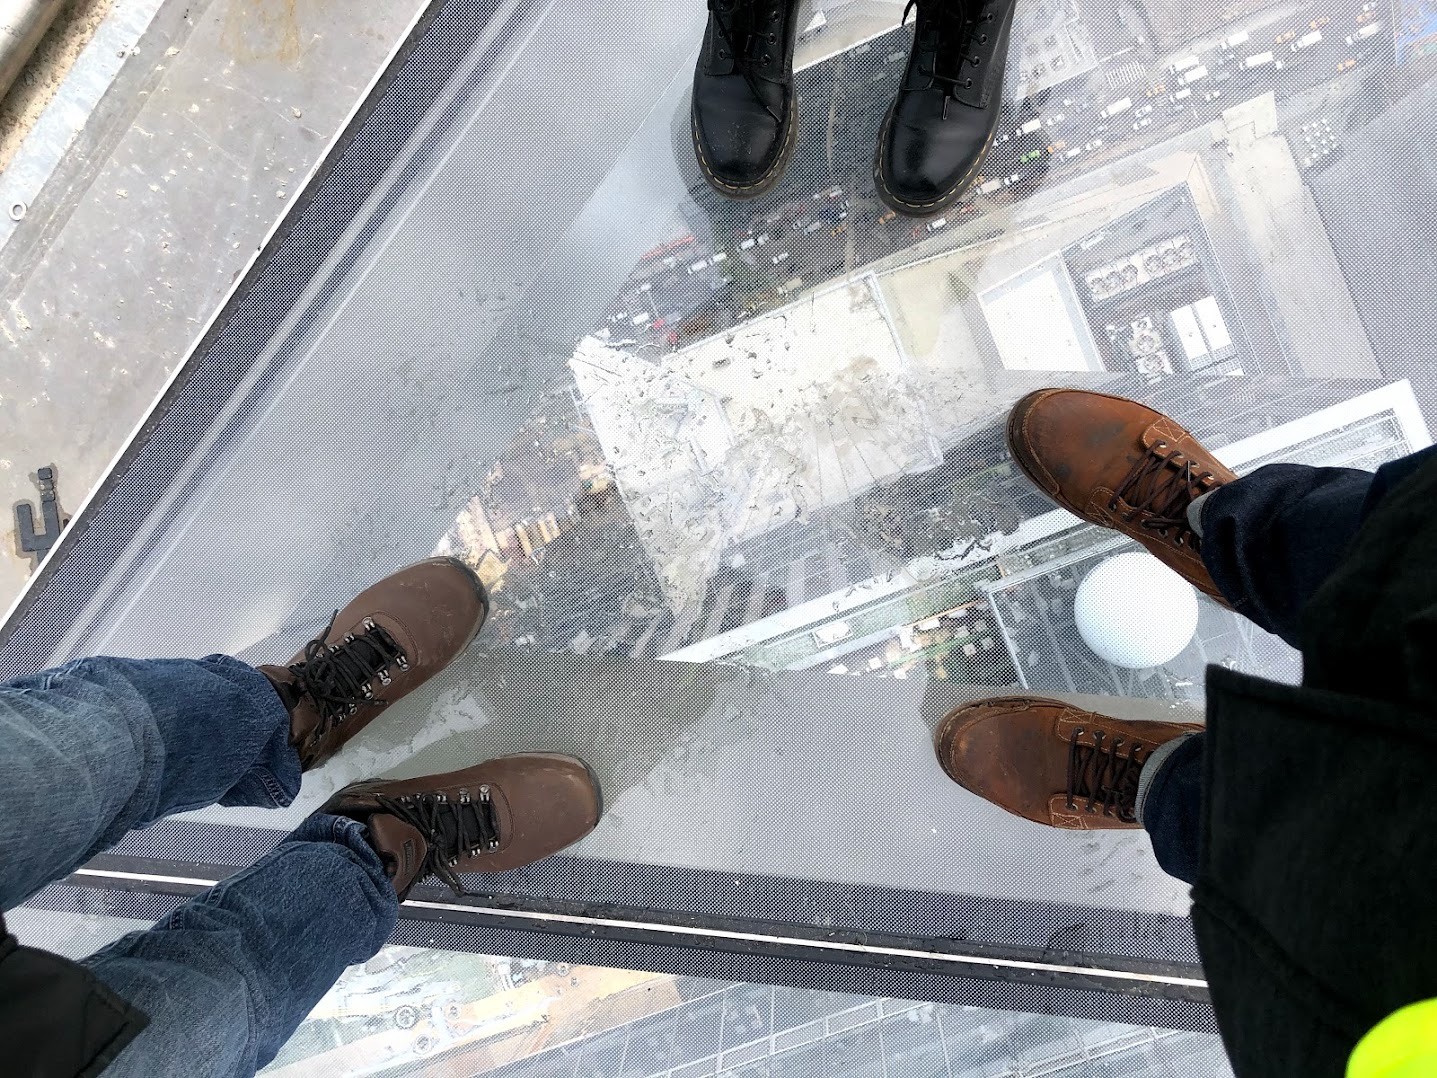
Looking down at several pairs of work boots on Edge’s glass floor during construction, with streets and rooftops visible far below.

Chapter 15 · Behind the scenes

The view is the easy part.

Every minute you spend on that glass took thousands of hours of steel, hoists, assembly — and teamwork.

Photo & video: James Ward collection · clip starts muted

  • Crown steel framing the skyline.
    Steel
  • Hoist mast and pulley in the crown.
    Hoists
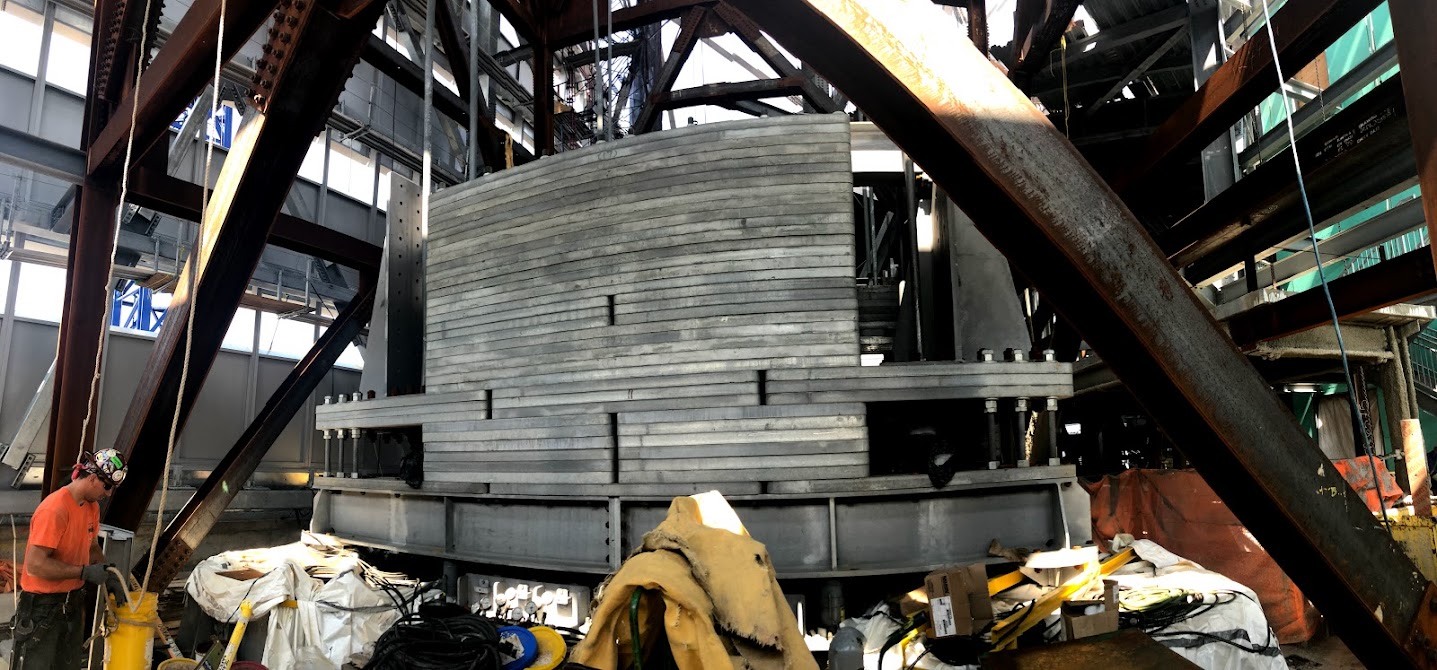
  • Massive steel assembly at a tower base.
    Assembly
  • The project team on site.
    Teamwork

Chapter 16 · A new scale

From skyline to City Hall.

The same habits that help build a tower — plan ahead, coordinate everyone, check your work — now help me serve Orange as South Ward Council Member.

James Ward with the Tishman project team at Hudson Yards.
Then: Hudson Yards · James Ward collection

New York City Towers over a rail yard

Orange, NJ Homes, Main Street, City Hall

Chapter 17 · Civic STEM

The same skills. A different scale.

Stylized map · not to scale
James Ward on the glass floor of Edge, the opening photograph, now returned at the end.

Chapter 18 · Your field trip

What will you build?

When you’re up there, look for three things:

  1. 01 · Structure

    Look down through the glass. Where do you think the weight goes?

  2. 02 · City

    Find where the tracks disappear under the platform.

  3. 03 · Systems

    Count the systems you can see: elevators, trains, streets, power.

STEM is a toolkit — and a foundation for civic impact. Orange is building its future, too.

Photo: James Ward collection
Starts muted — use the speaker control for sound.